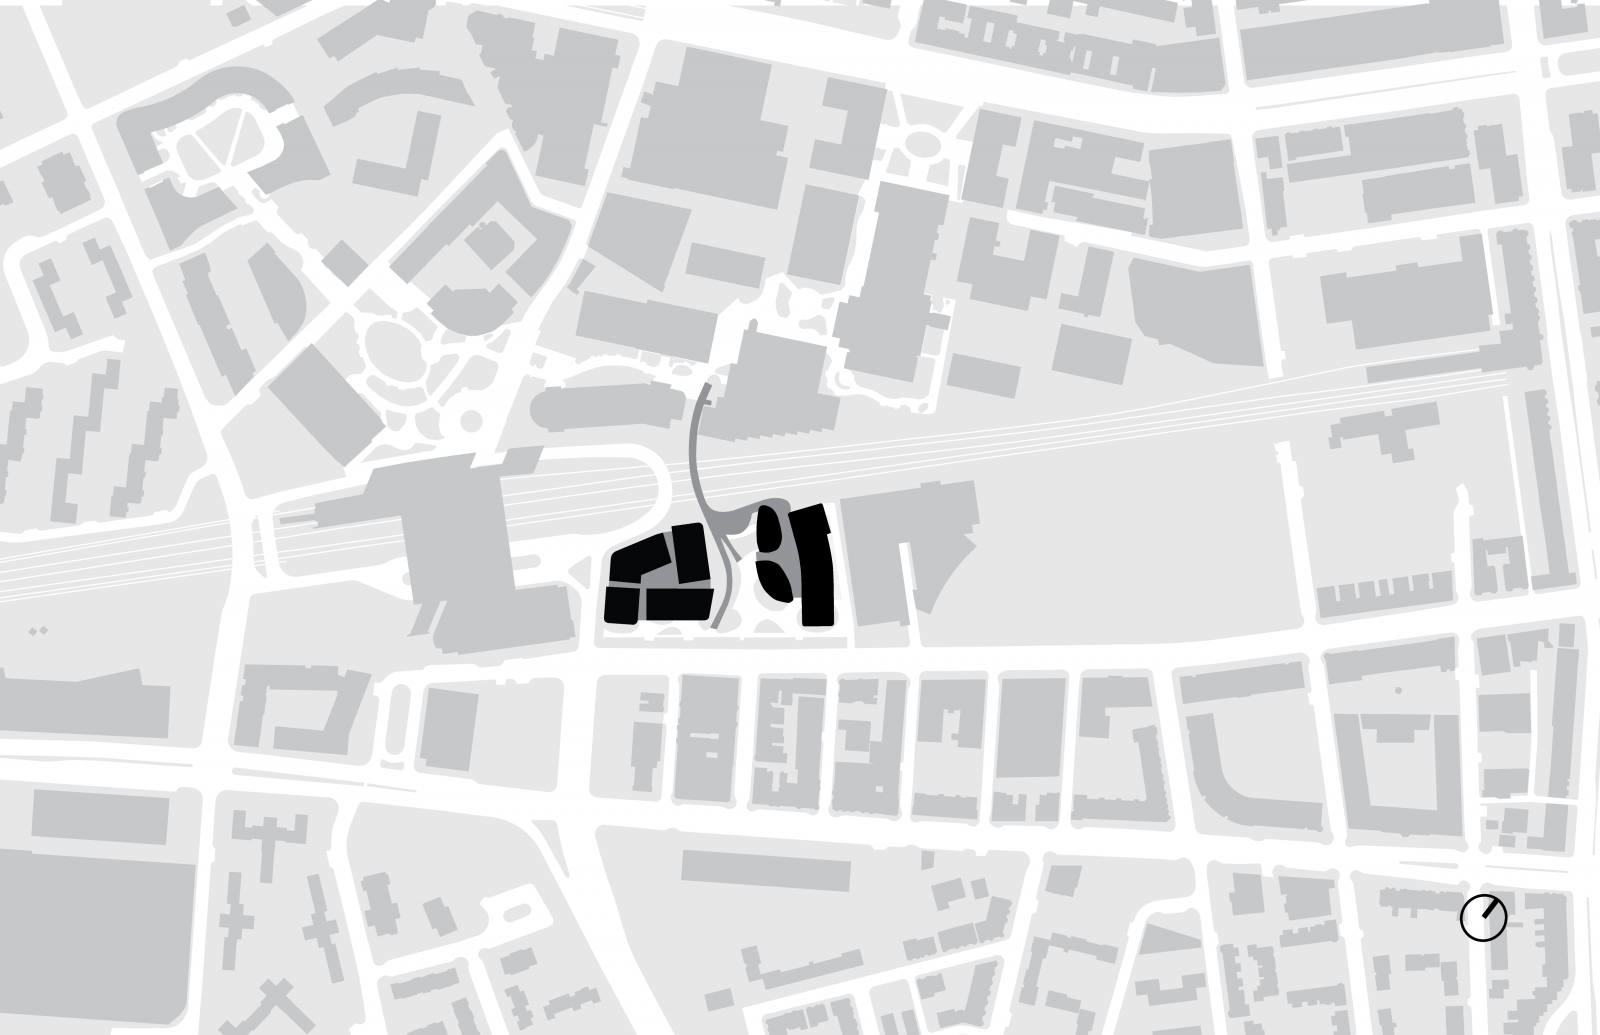
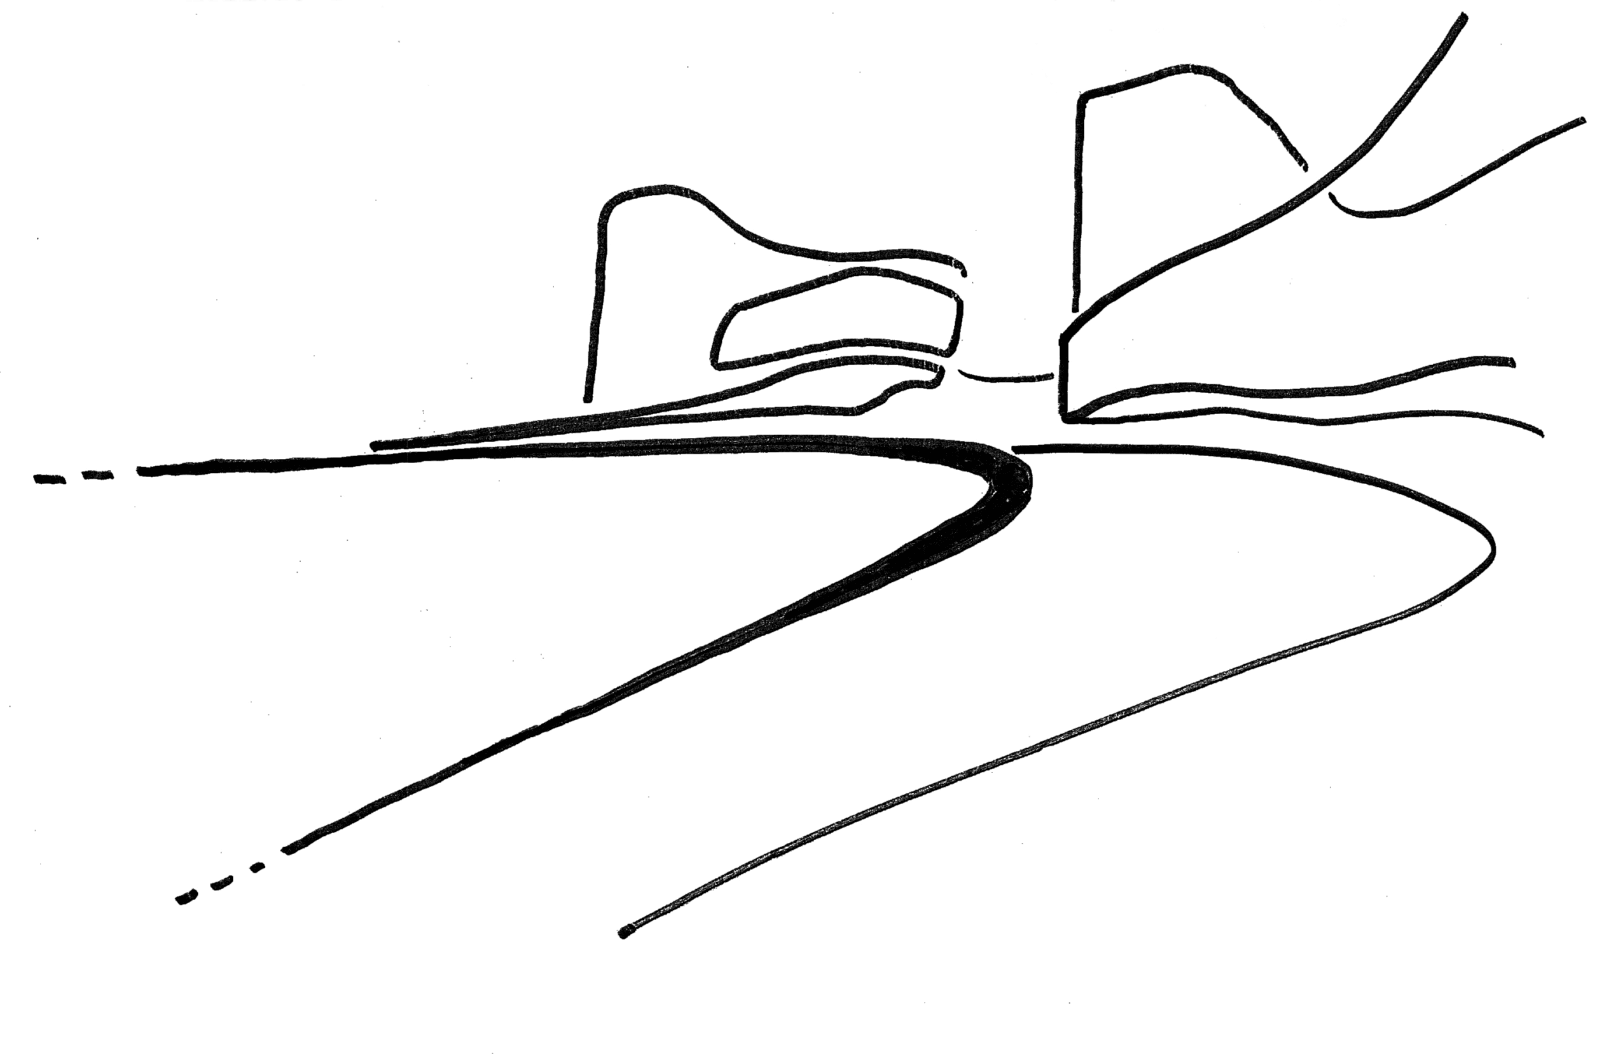
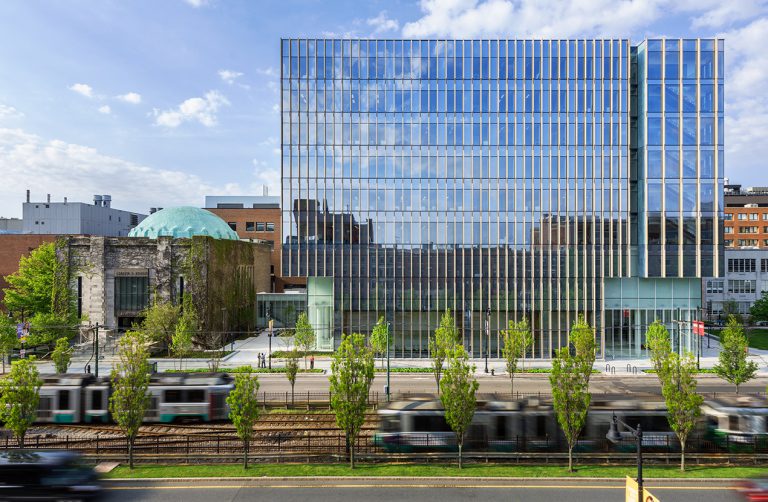
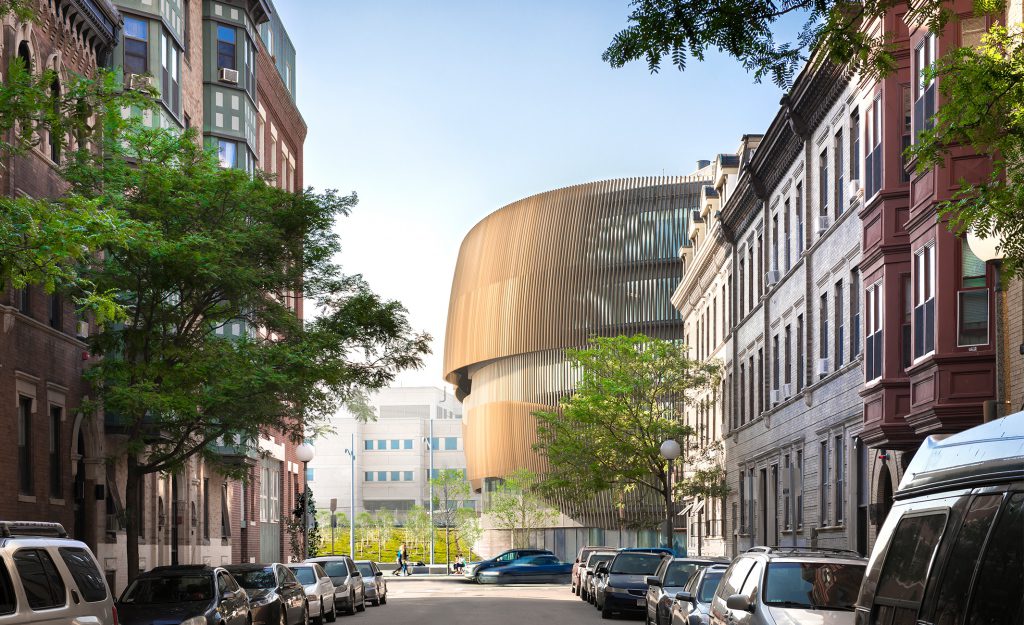
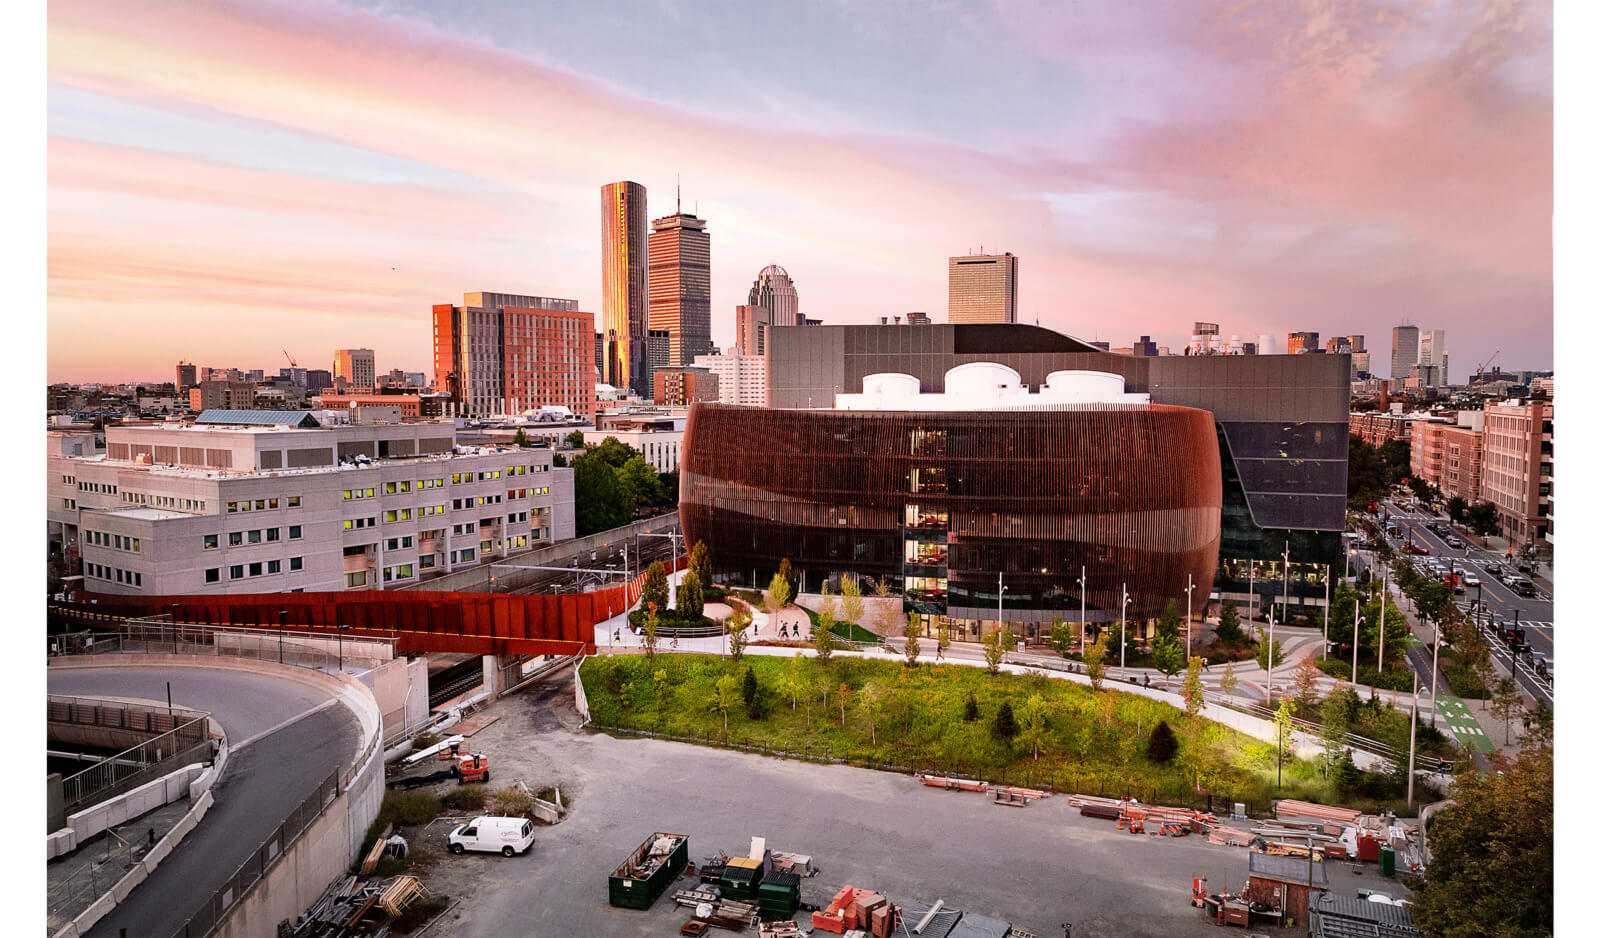
Flow and Movement define the form language of this new academic precinct. Dynamic movement systems permeate the project, expand the campus and bridge the two Boston neighborhoods of Roxbury and the Fenway. This cutting-edge academic precinct for science defines a vibrant new academic and social hub for students and allows Northeastern University to compete as a premier research institution acting as catalyst for the long neglected urban neighborhood along its southern border. The space serves as a portal to science, research and innovation.
Northeastern University
Interdisciplinary Science and Engineering Complex
Project Statistics
LOCATION
Boston, MA / United States
COMPLETED
2016
TOTAL SQUARE FOOTAGE
234,000 GSF
PROGRAM COMPONENTS
Biology, Bioengineering, Computational Biology, Genomics, High Through-Put Screening, Imaging, Materials Characterization, Metabolomics, Teaching labs
LEED STATUS
LEED-NC 3 Gold Certified
AWARDS
IN THE NEWS
Team
Robert J. Schaeffner, FAIA, LEED AP
Principal-in-Charge
Kevin B. Sullivan, FAIA
Design Principal
Barry Shiel, AIA
Project Manager / Lab Planner
Wesley Schwartz, AIA
Project Architect
Christopher Stansfield, AIA, LEED AP
Architect
Sean Hurley, AIA, LEED AP
Architect
Nicholas Lavita, AIA, LEED AP
Architect
Blake Lam, AIA
Architect
James Lanzisero, AIA
Architect
Megan van der Linde, AIA, LEED AP BD+C
Architect
Michael X. Nie, AIA
Architect
David Pawlak, AIA
Architect
Melissa Allen
Designer
Jensen Ying
Designer
Garrett House
Designer
Mary Gallagher, IIDA, LEED AP
Interior Designer
PROJECT EUI

The Architect’s vision has transformed our Boston campus, elevated our research capabilities, and given our community a vibrant hub for creativity and collaboration. Thank you for your partnership in shaping our growing footprint and for bringing such inspired design to this campus.
Joseph E. Aoun, President, Northeastern University
FORM LANGUAGE
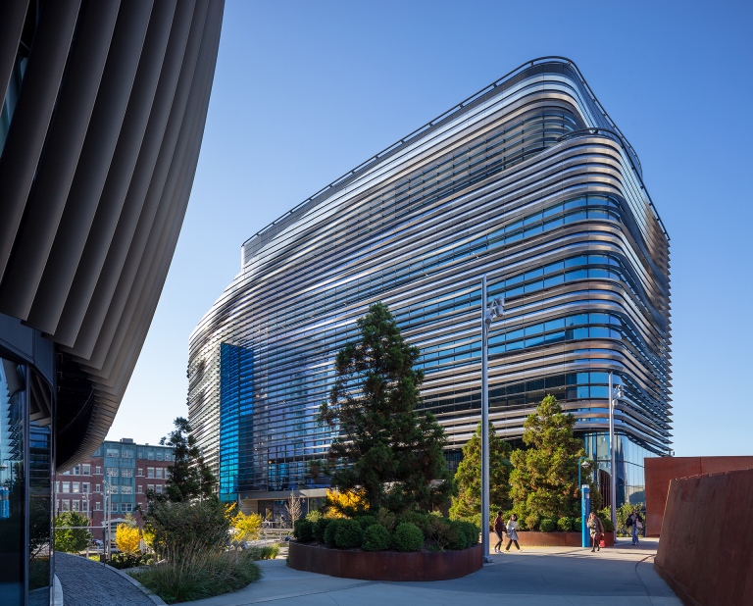
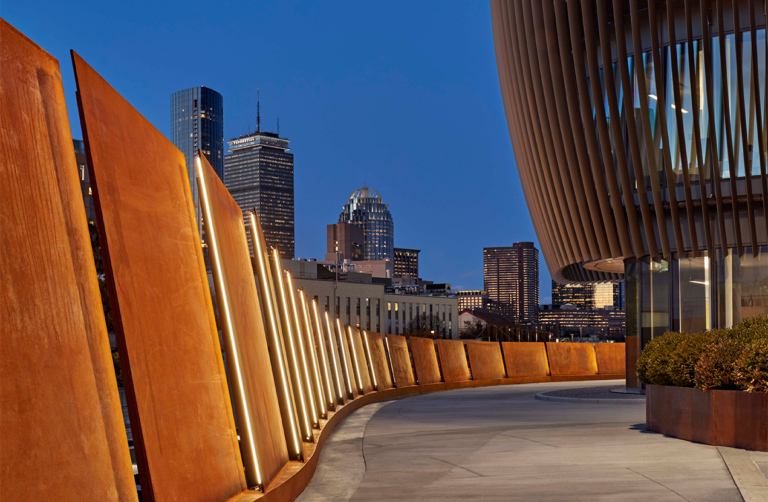

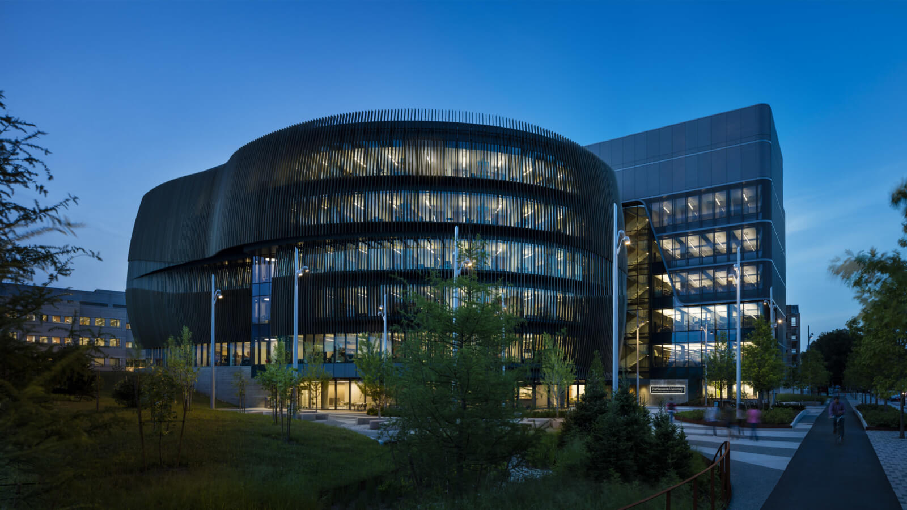
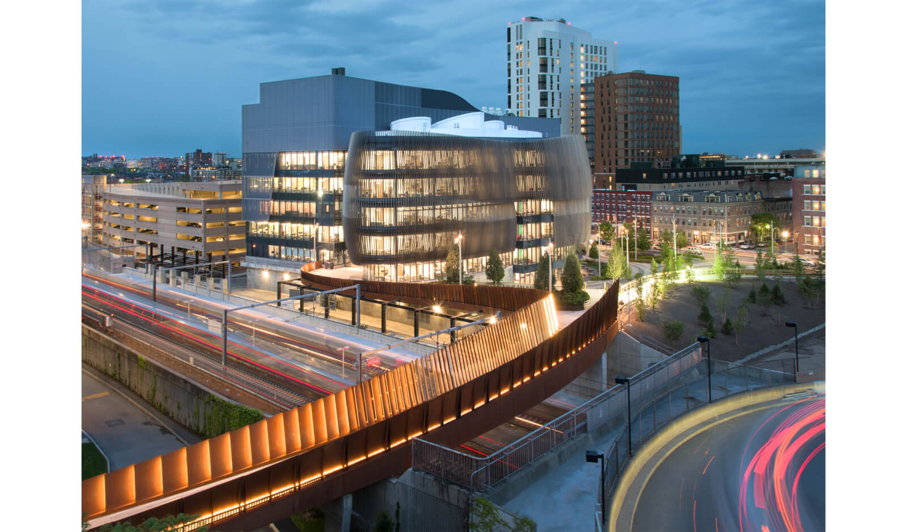
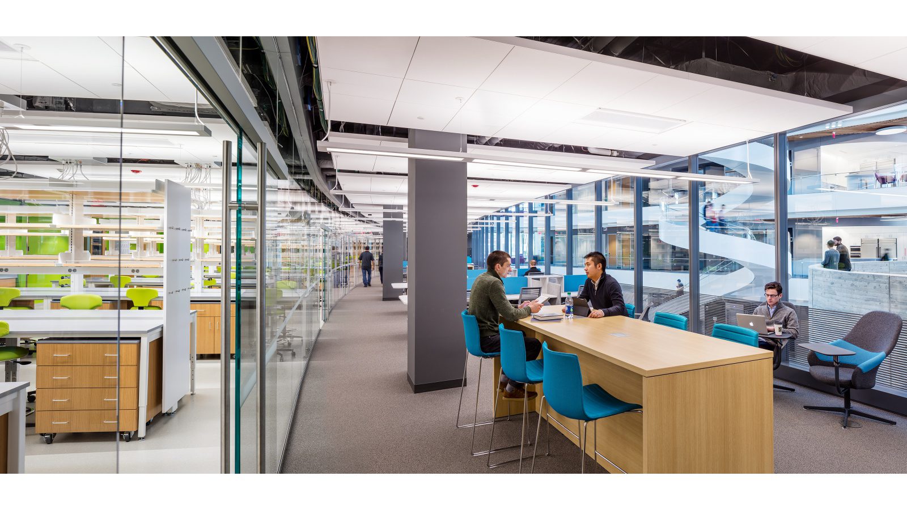
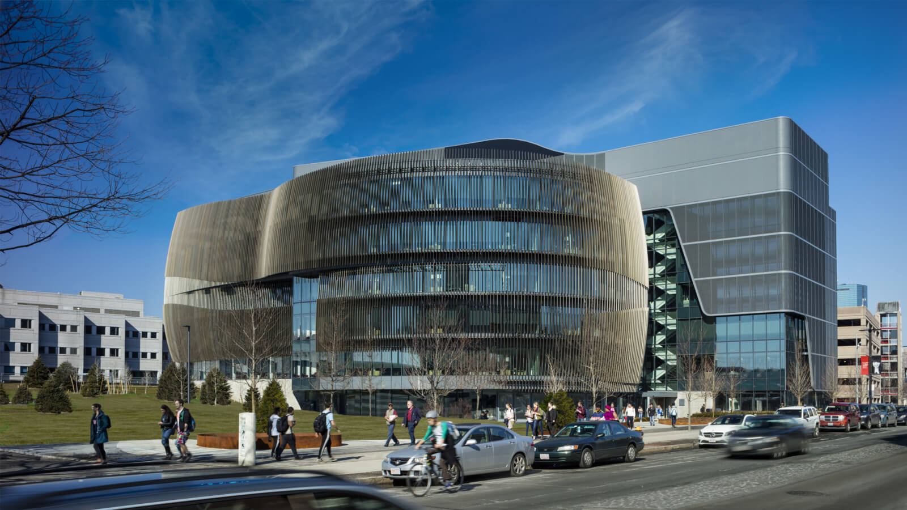
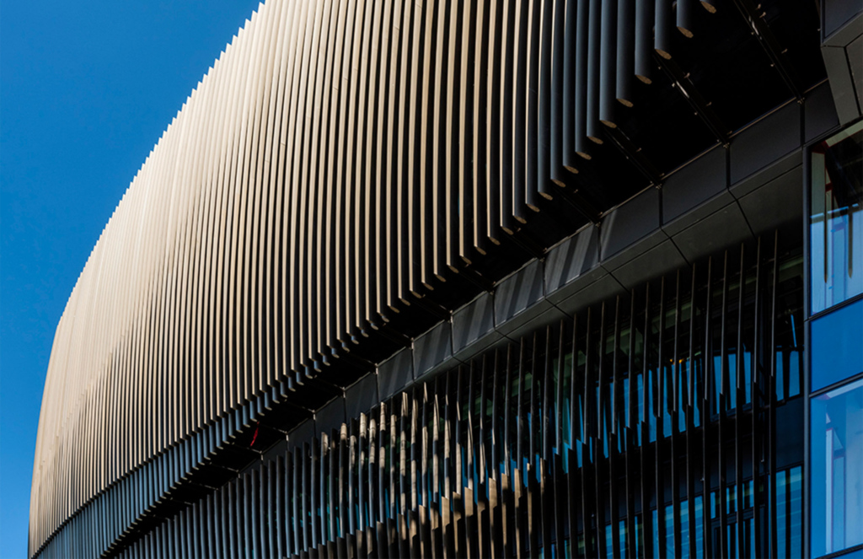
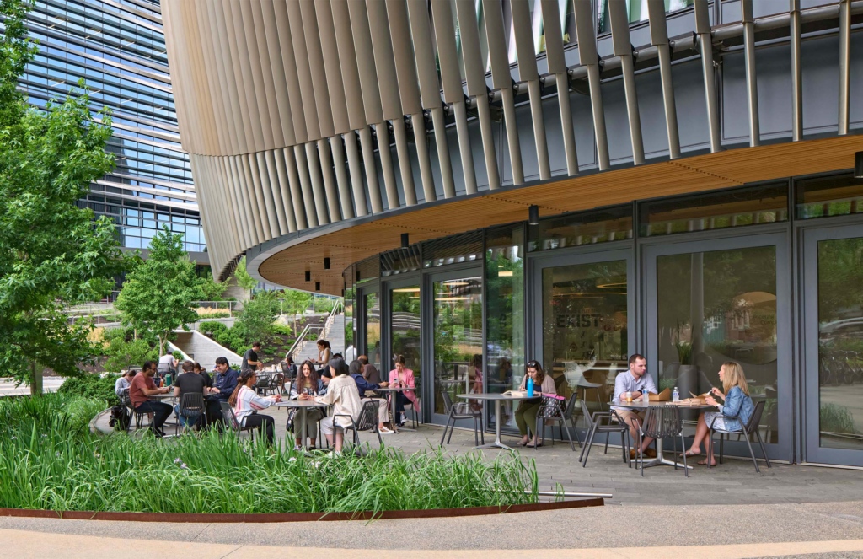
The sloping ground plane is defined by paths and clusters of spaces leading to the track crossing. The glass volume of the office pod is shaded by a curved bronze solar veil that flows along the sloped landscape edge. The guard panels on the pedestrian bridge are articulated by layered sheets of weathering steel. Aggressive energy targets and an integrated approach to sustainability impacted everything from programmatic organization to enclosure design. The building’s dynamic skin was developed using a parametric model and custom compositing software that enabled us to accurately simulate solar performance, and thus optimize the sunshade system design. The layered organization of the research lab creates a vibrant culture while minimizing energy usage.
LIVING ROOM FOR CITY & CAMPUS
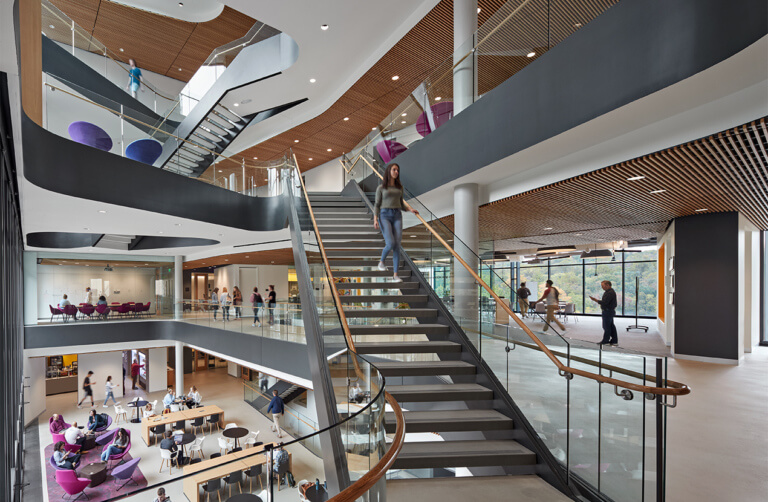
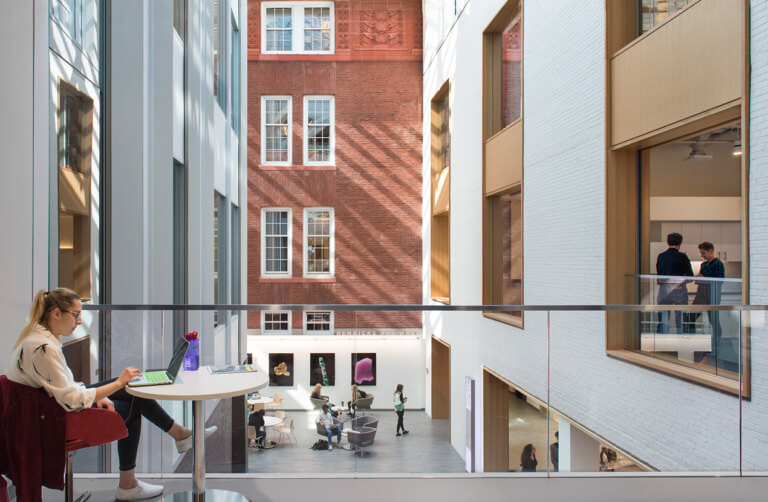
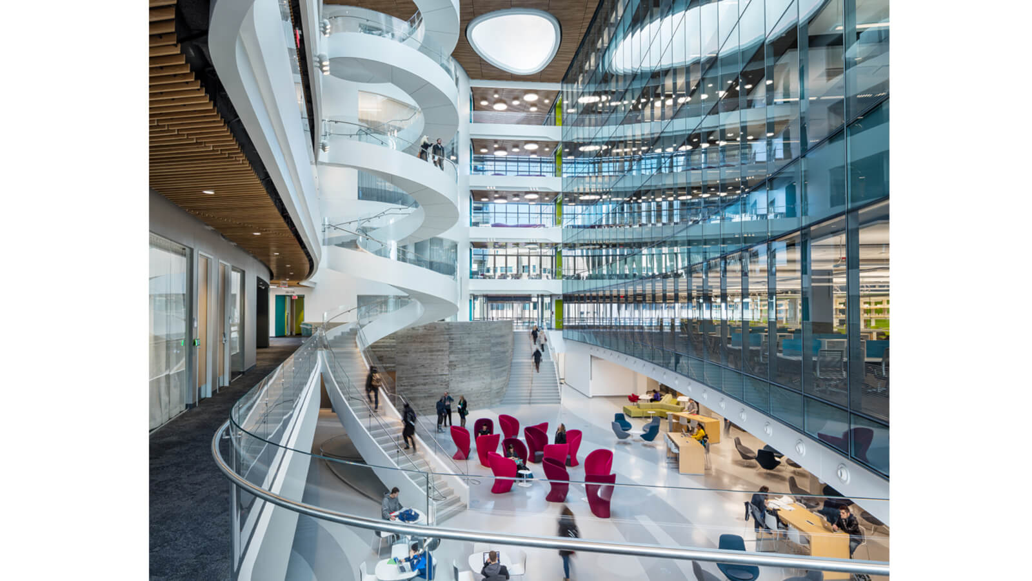
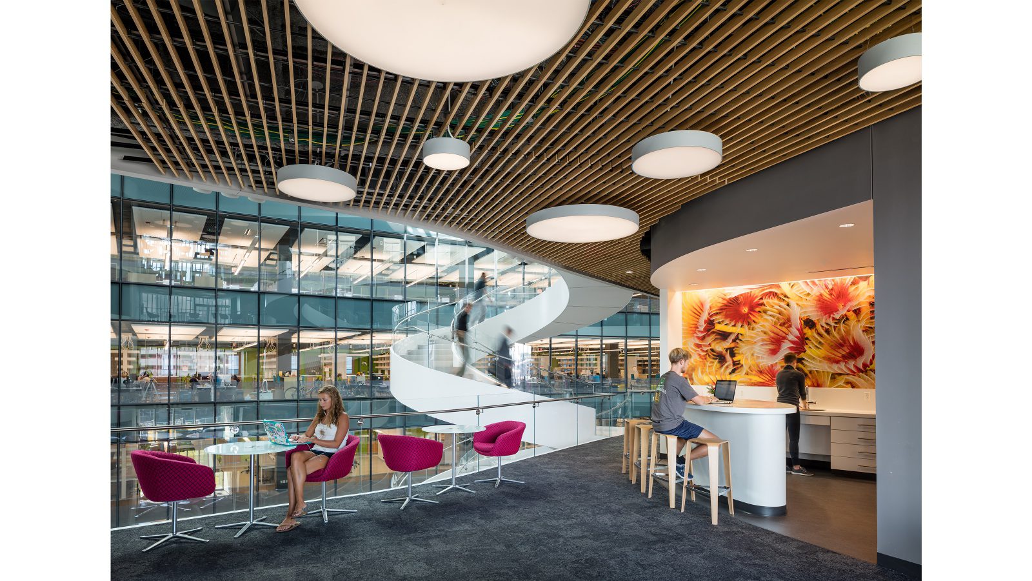
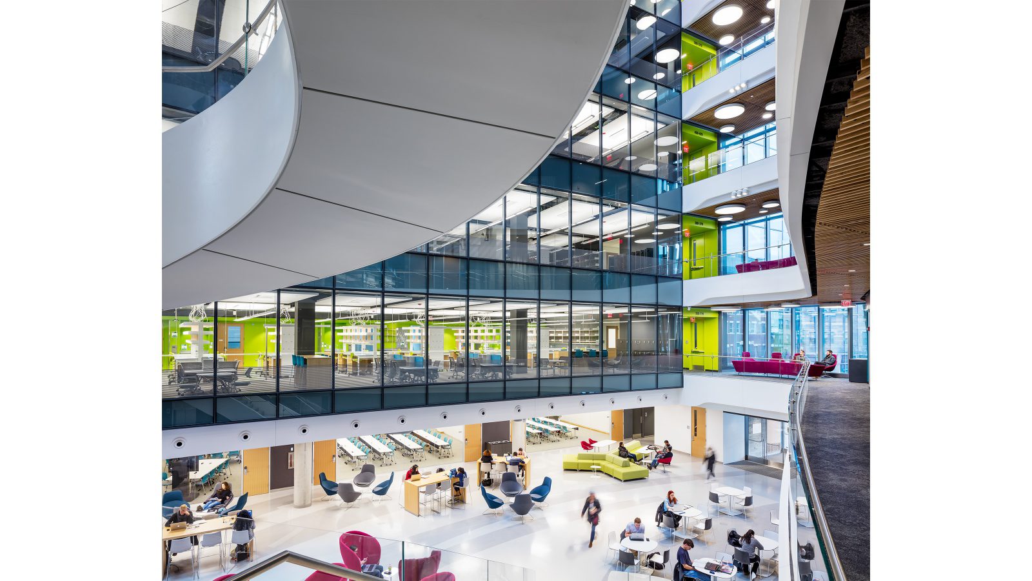
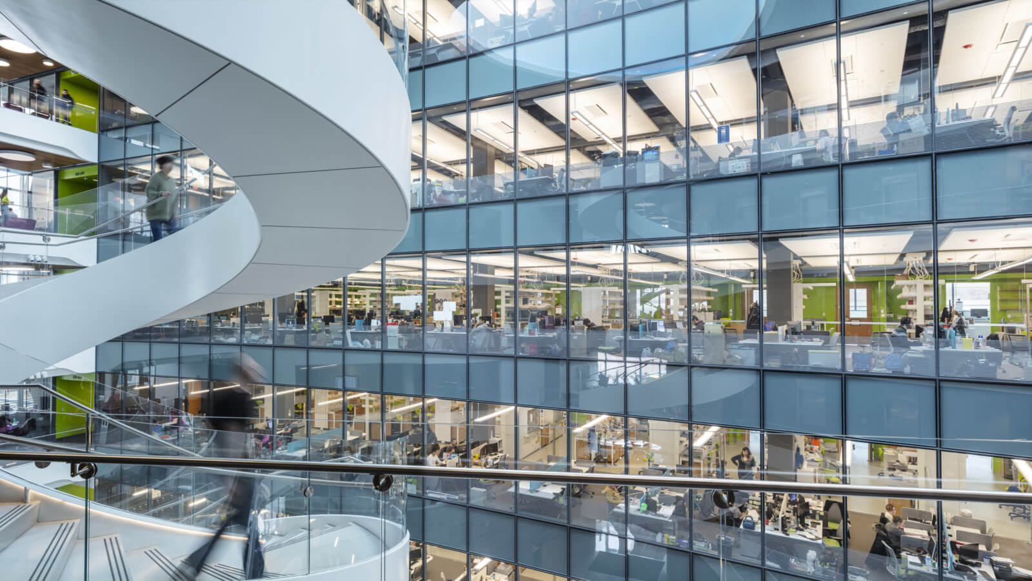
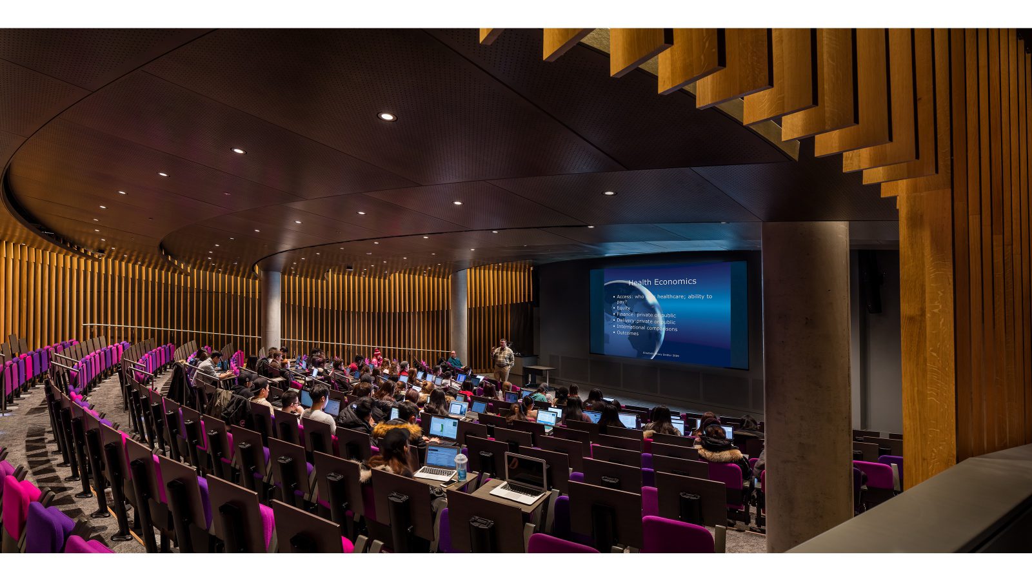
The ground plane of the complex is defined by academic and public functions oriented around a six-story atrium in ISEC, which functions as a “living room” for both the campus and the city. The daylight filled atrium, a hive of student activity, forms a new campus-scale public space surrounded by collaboration spaces, acting as a mixing chamber for a cascade air system to recycle air. The integration of undergraduate education with graduate research is one of Northeastern’s goals, enhanced by transparency that celebrates the science within.
Photography (c) Keitaro Yoshioka; (c) Ngoc X Doan Photography; (c) Warren Jagger Photography