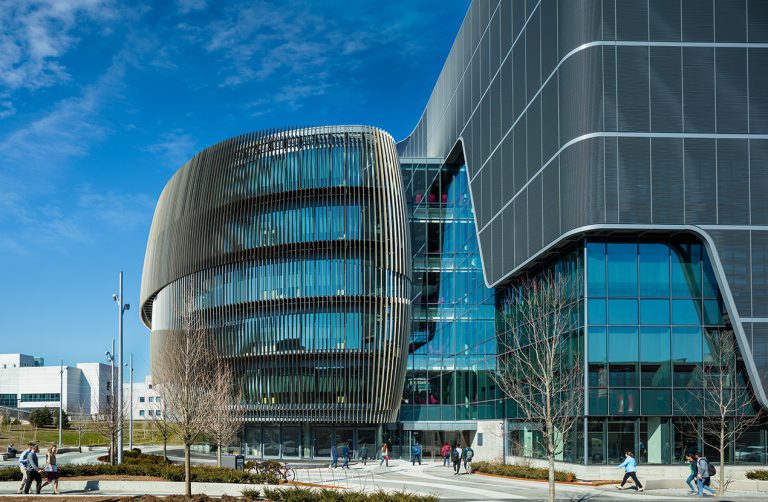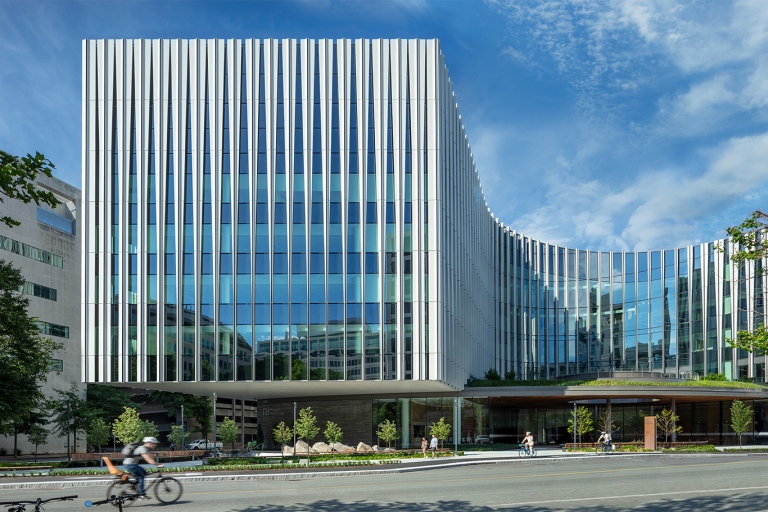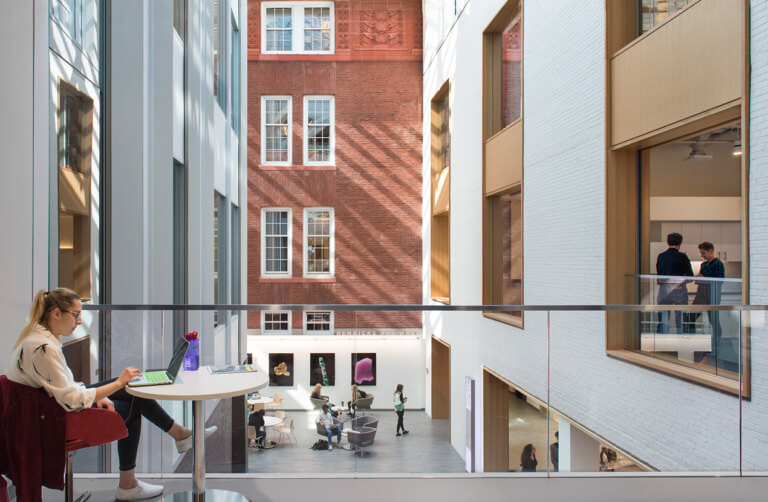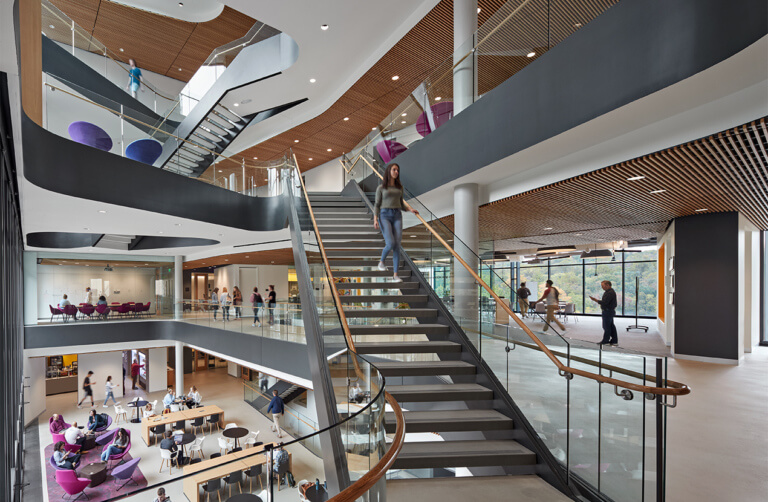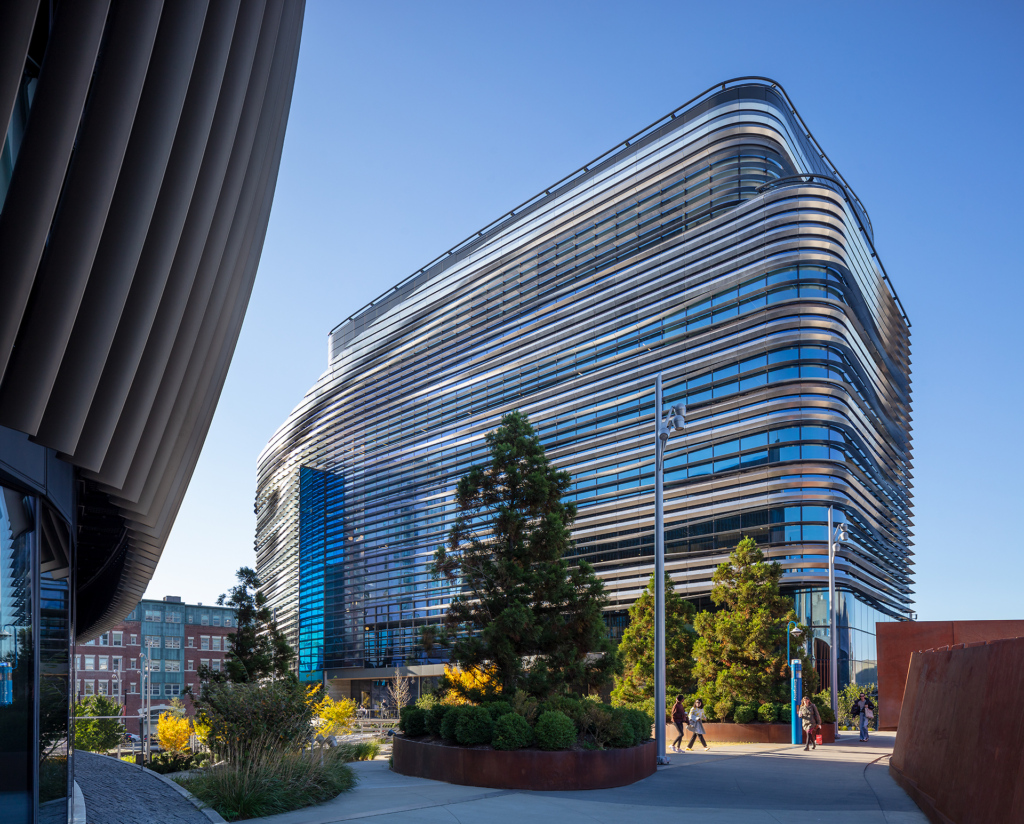
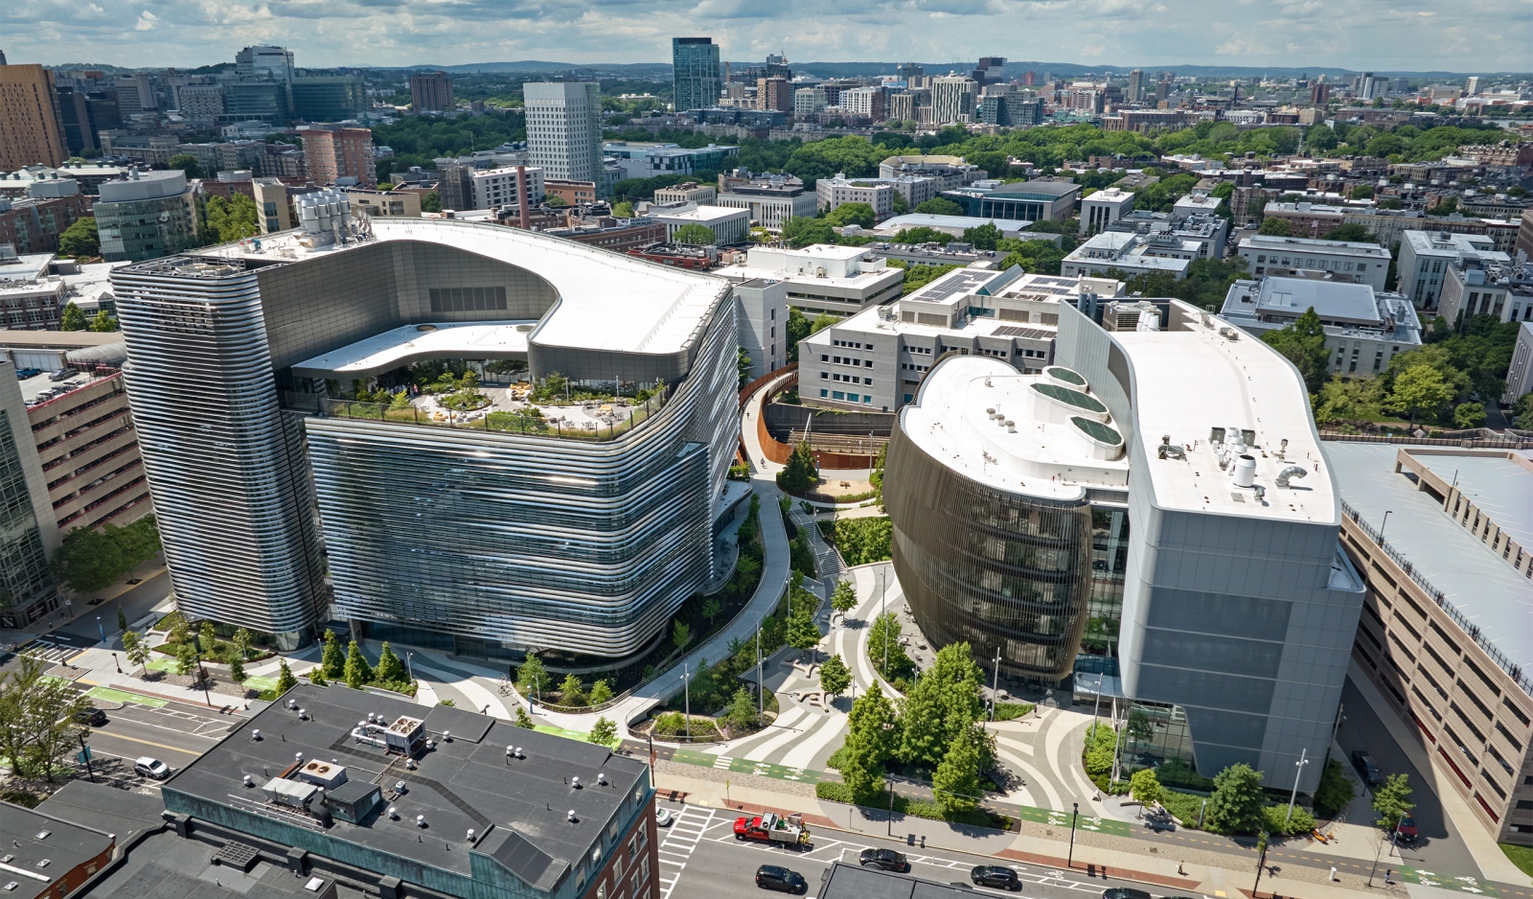
As the final piece of a new campus precinct, EXP harmonizes with the neighboring ISEC building to create an iconic science and engineering hub to further activate campus life. Certified LEED Platinum, EXP enables a diverse network of innovators to connect and collaborate, bringing a range of knowledge, experiences and perspectives to the discovery process.
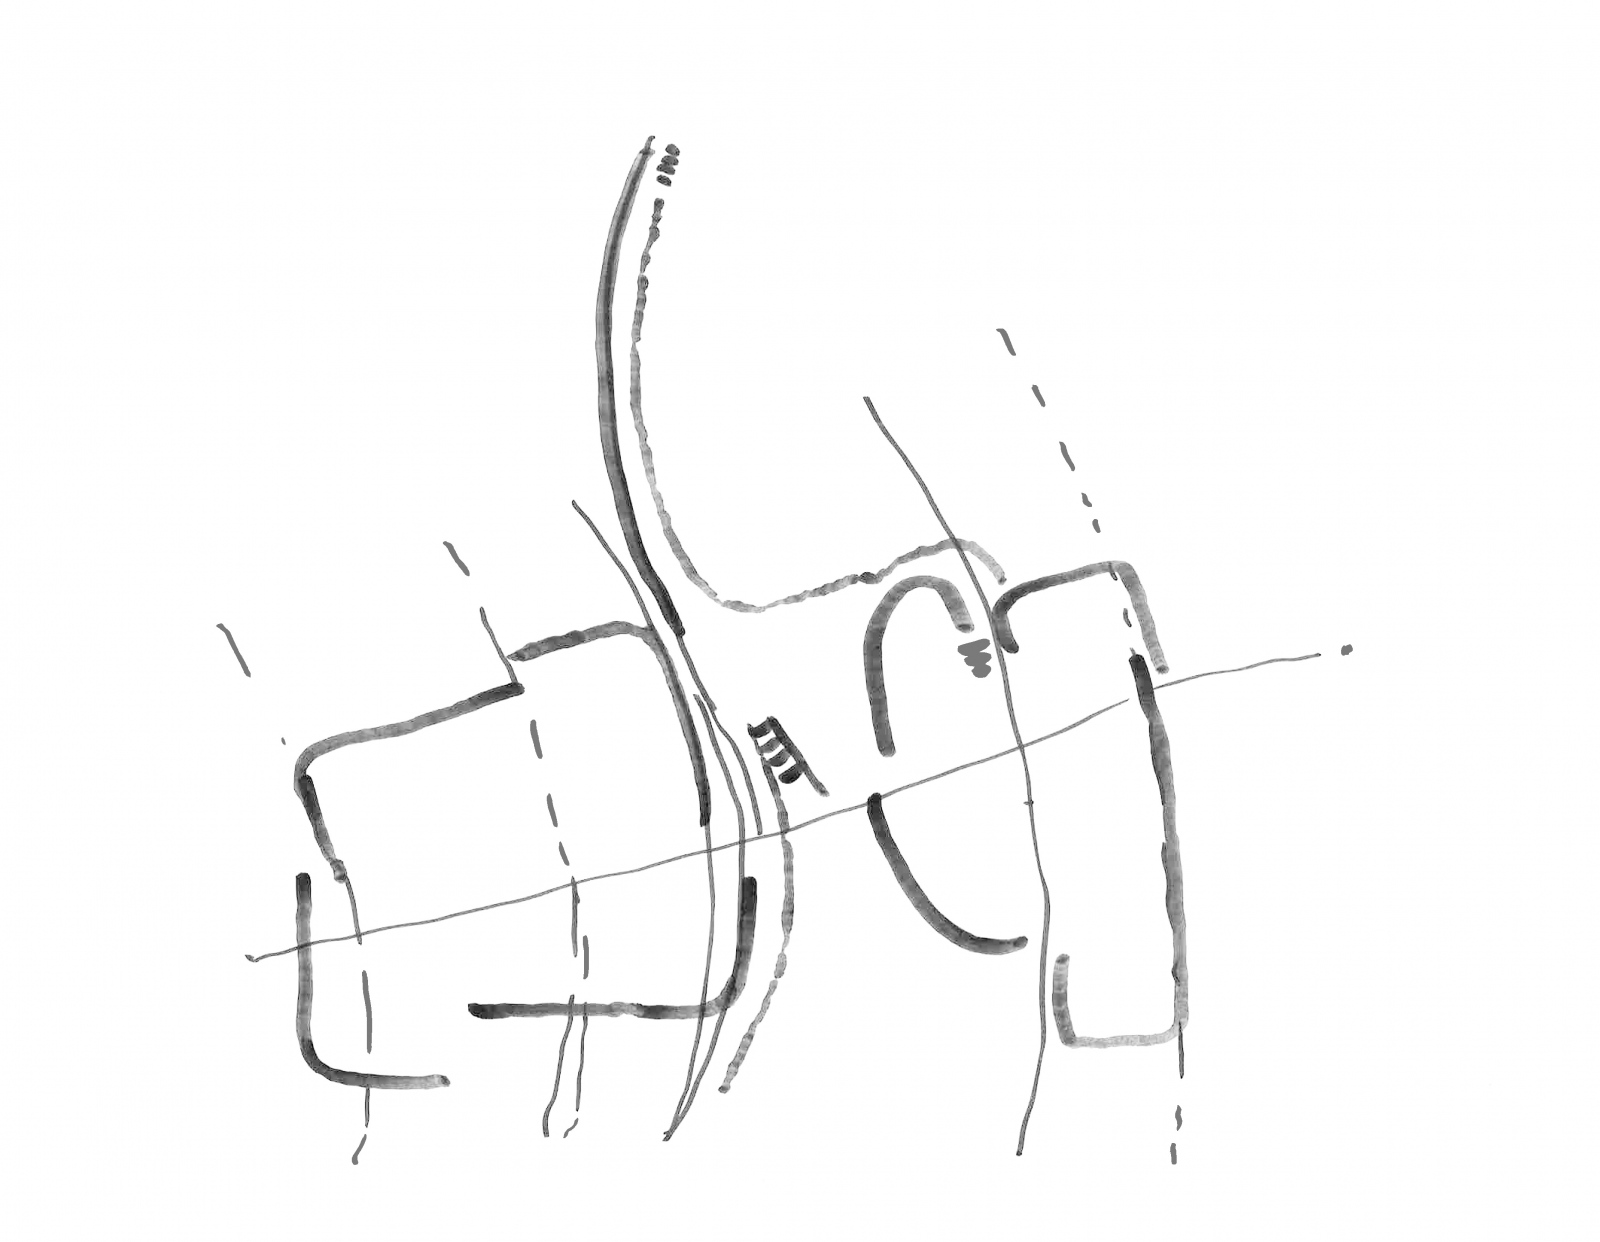
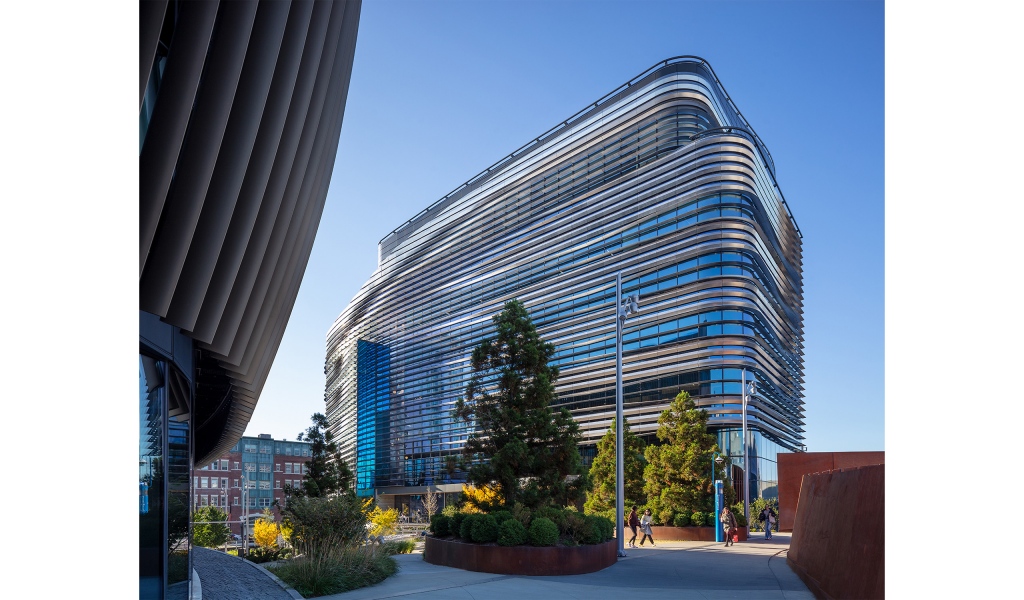
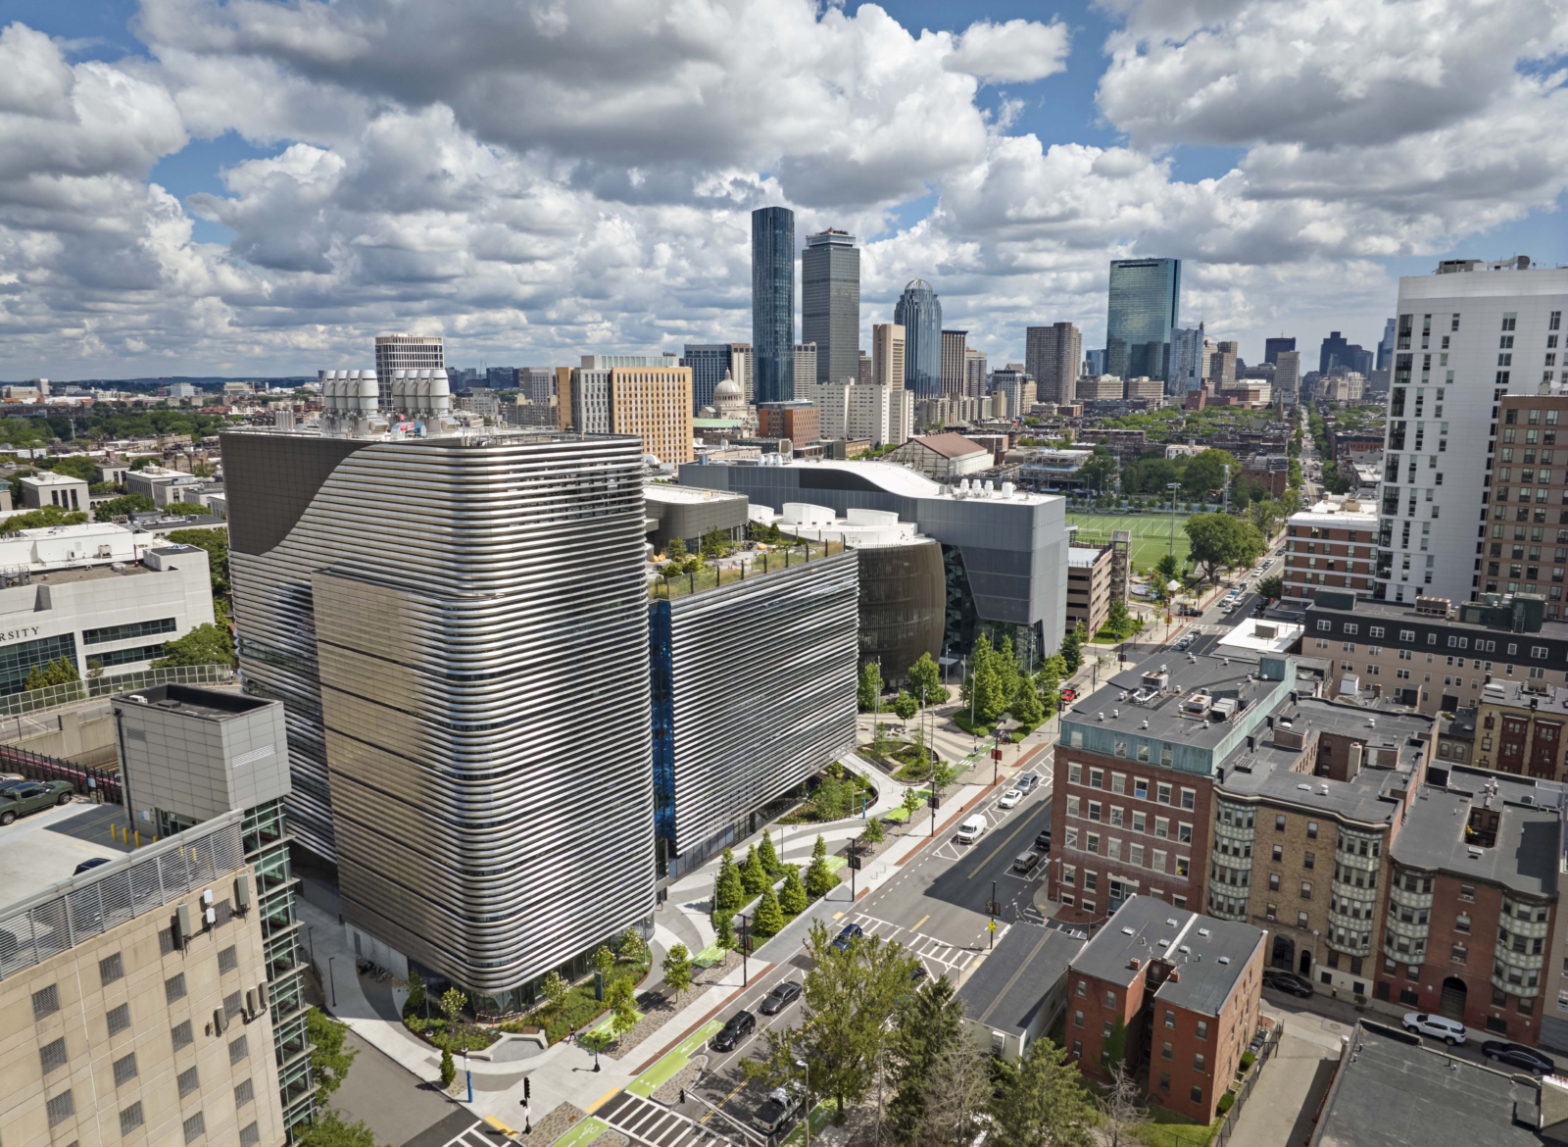
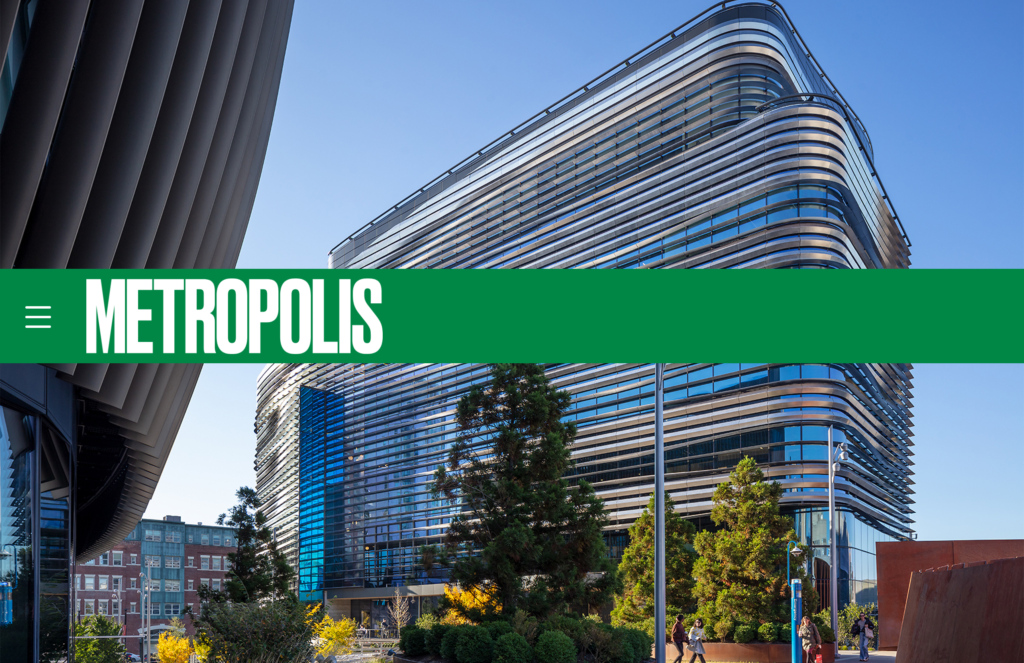
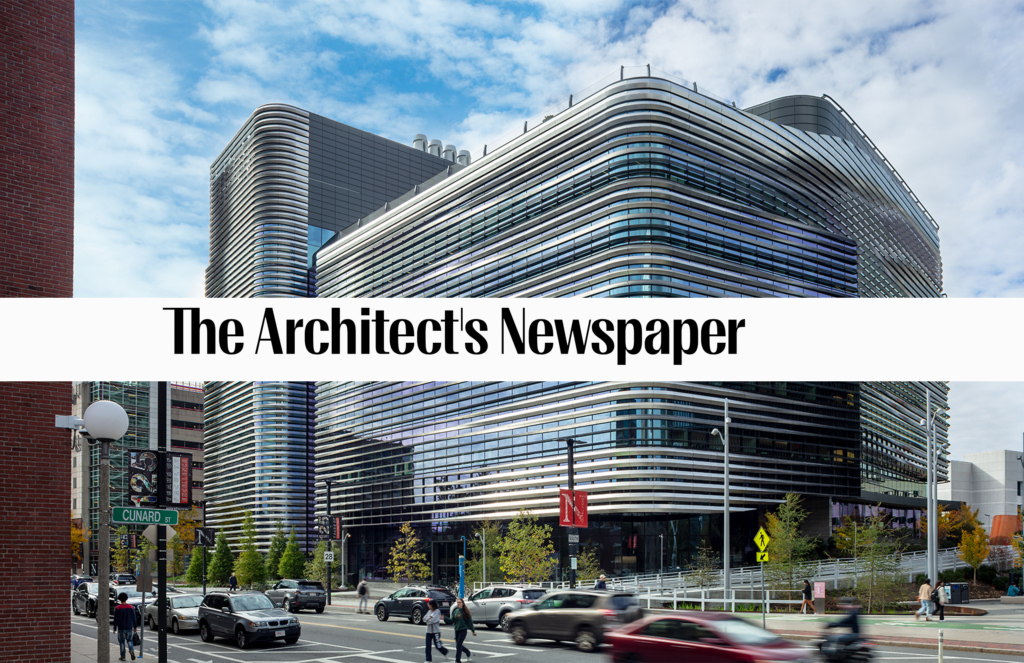
Folded ribbons of stainless steel define its exterior expression. These continuous ribbons pinwheel around the building, responding to both the solar exposure and the program, tapering open and closed to express varying levels of solid and transparent screening. The scale of these ribbons harmonize with the vertical expression of ISEC’s shading and scales down the large building.
Northeastern University
EXP
Project Statistics
LOCATION
Boston, MA / United States
completed
2023
TOTAL SQUARE FOOTAGE
357,000 GSF
PROGRAM COMPONENTS
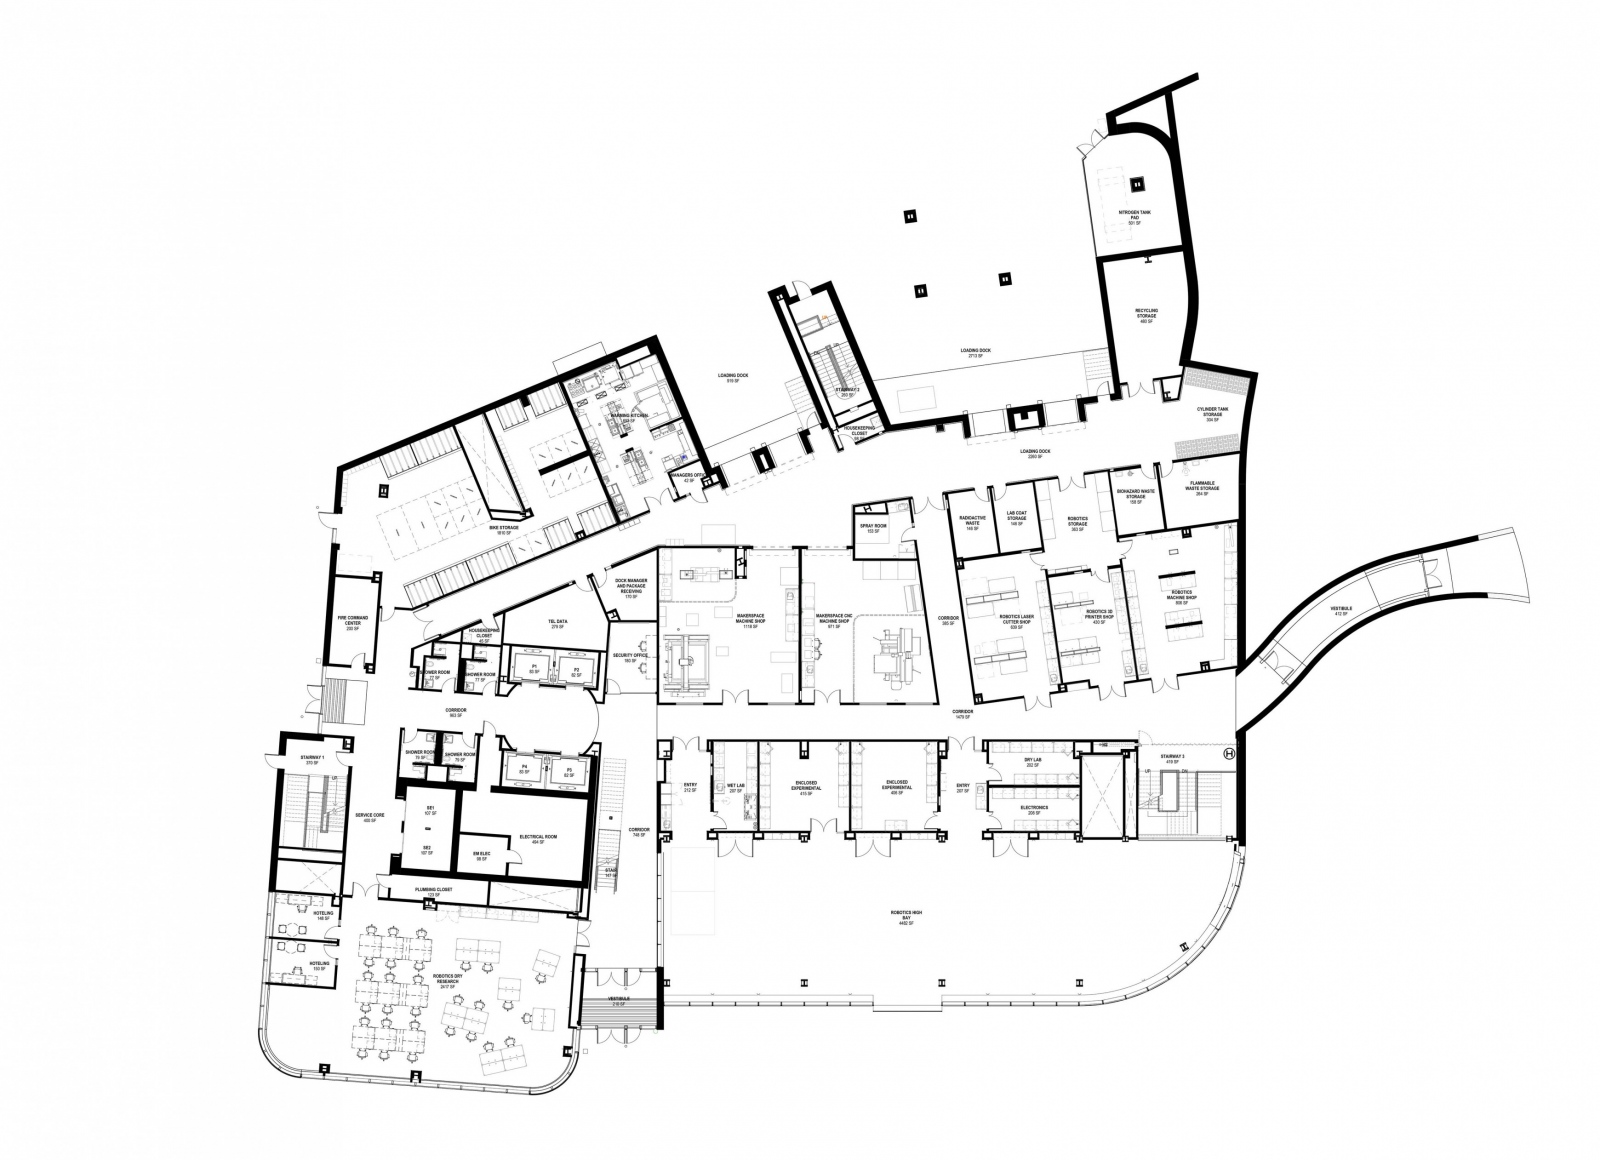
Research Labs, Robotics, Makerspace
LEED STATUS
LEED Platinum Certified
Awards
in the news
Team
Robert J. Schaeffner, FAIA, LEED AP
Principal-in-Charge
Kevin B. Sullivan, FAIA
Design Principal
Barry Shiel, AIA
Project Manager
Wesley Schwartz, AIA
Project Architect
Chris Stansfield, AIA, LEED AP
Project Architect
Jeff Abramson, AIA, LEED AP
Architect
Garrett House, AIA
Architect
Jessica Jorge, AIA
Architect
Blake Lam, AIA
Architect
James Lanzisero, AIA
Architect
Parke MacDowell, AIA
Architect
Michael X. Nie, AIA
Architect
Chuqi Huang
Architect
Melissa Allen
Designer
Daniel Dudziak
Designer
Shreeya Shakya
Designer
Mary Gallagher, IIDA, LEED AP
Interior Designer
PROJECT EUI
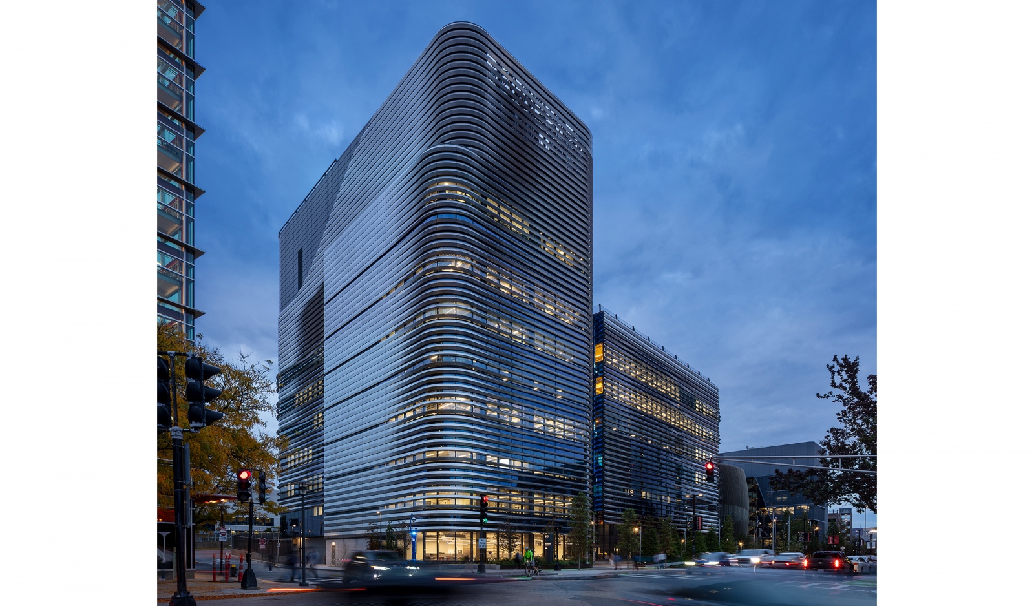
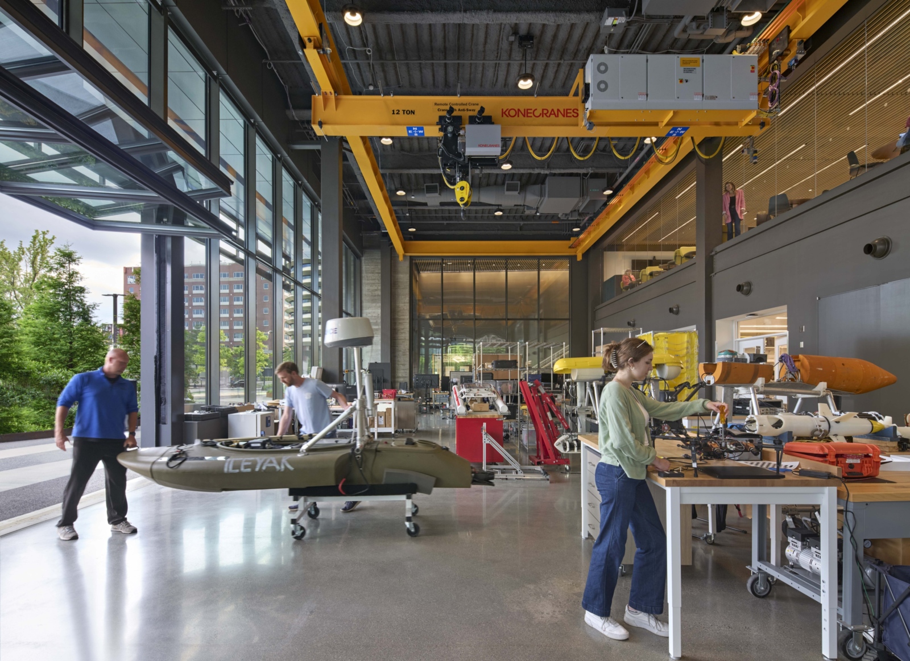
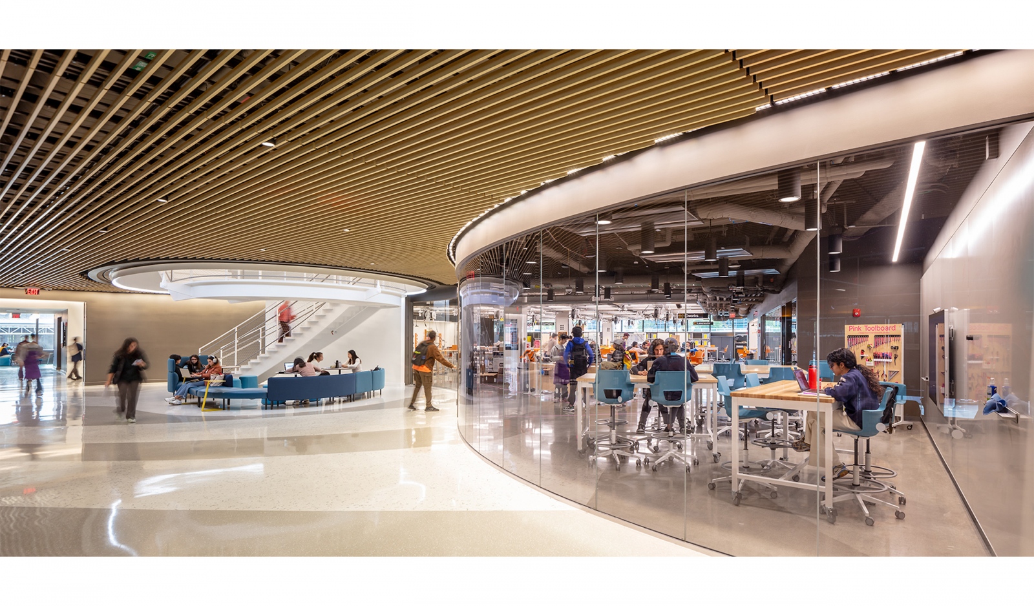
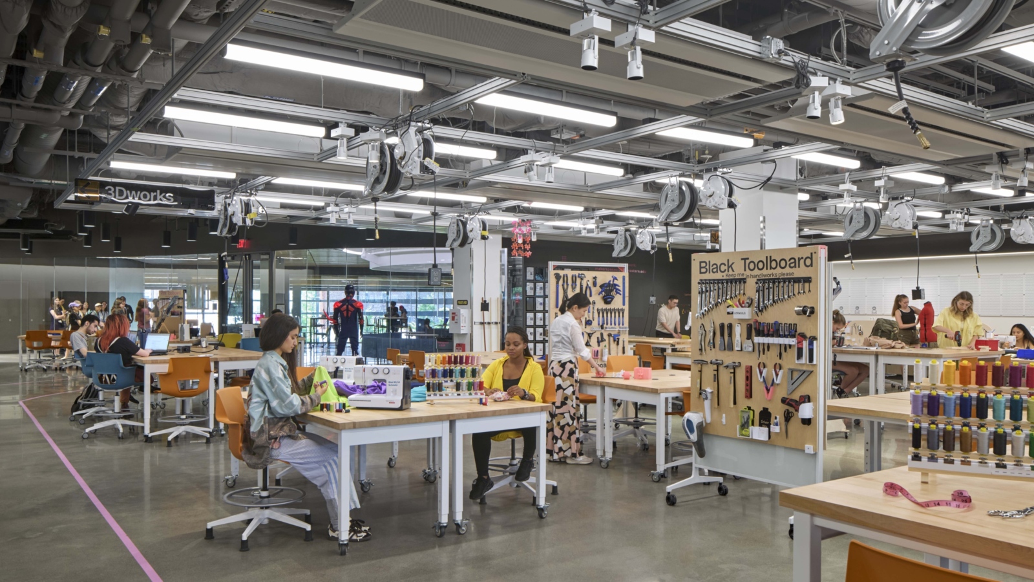
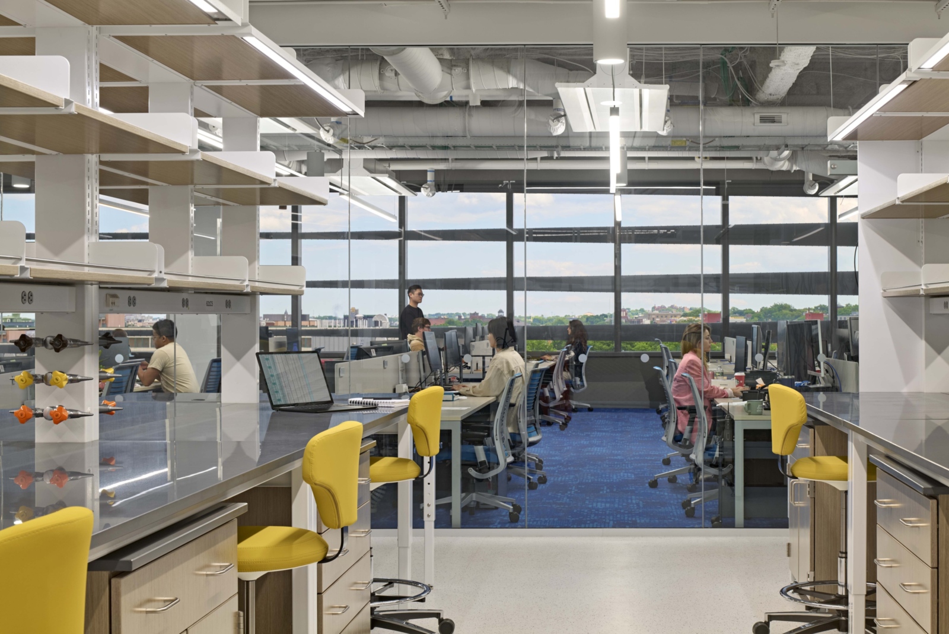
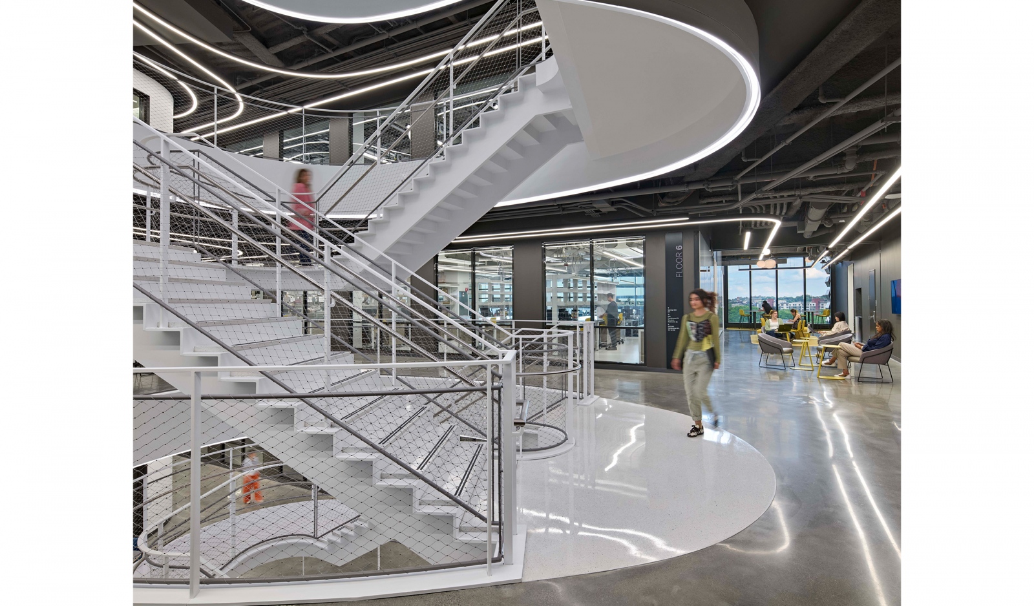
EXP is a powerhouse of interdisciplinary academic research, learning and collaboration, producing solutions to societal challenges in health, sustainability and security. Flexible architecture is designed to facilitate groundbreaking discoveries, immersive learning experiences and research partnerships. Science, technology and human experience combine to create a vibrant social and collaborative community, putting research and innovation on full display.
CUTTING-EDGE RESEARCH PRECINCT
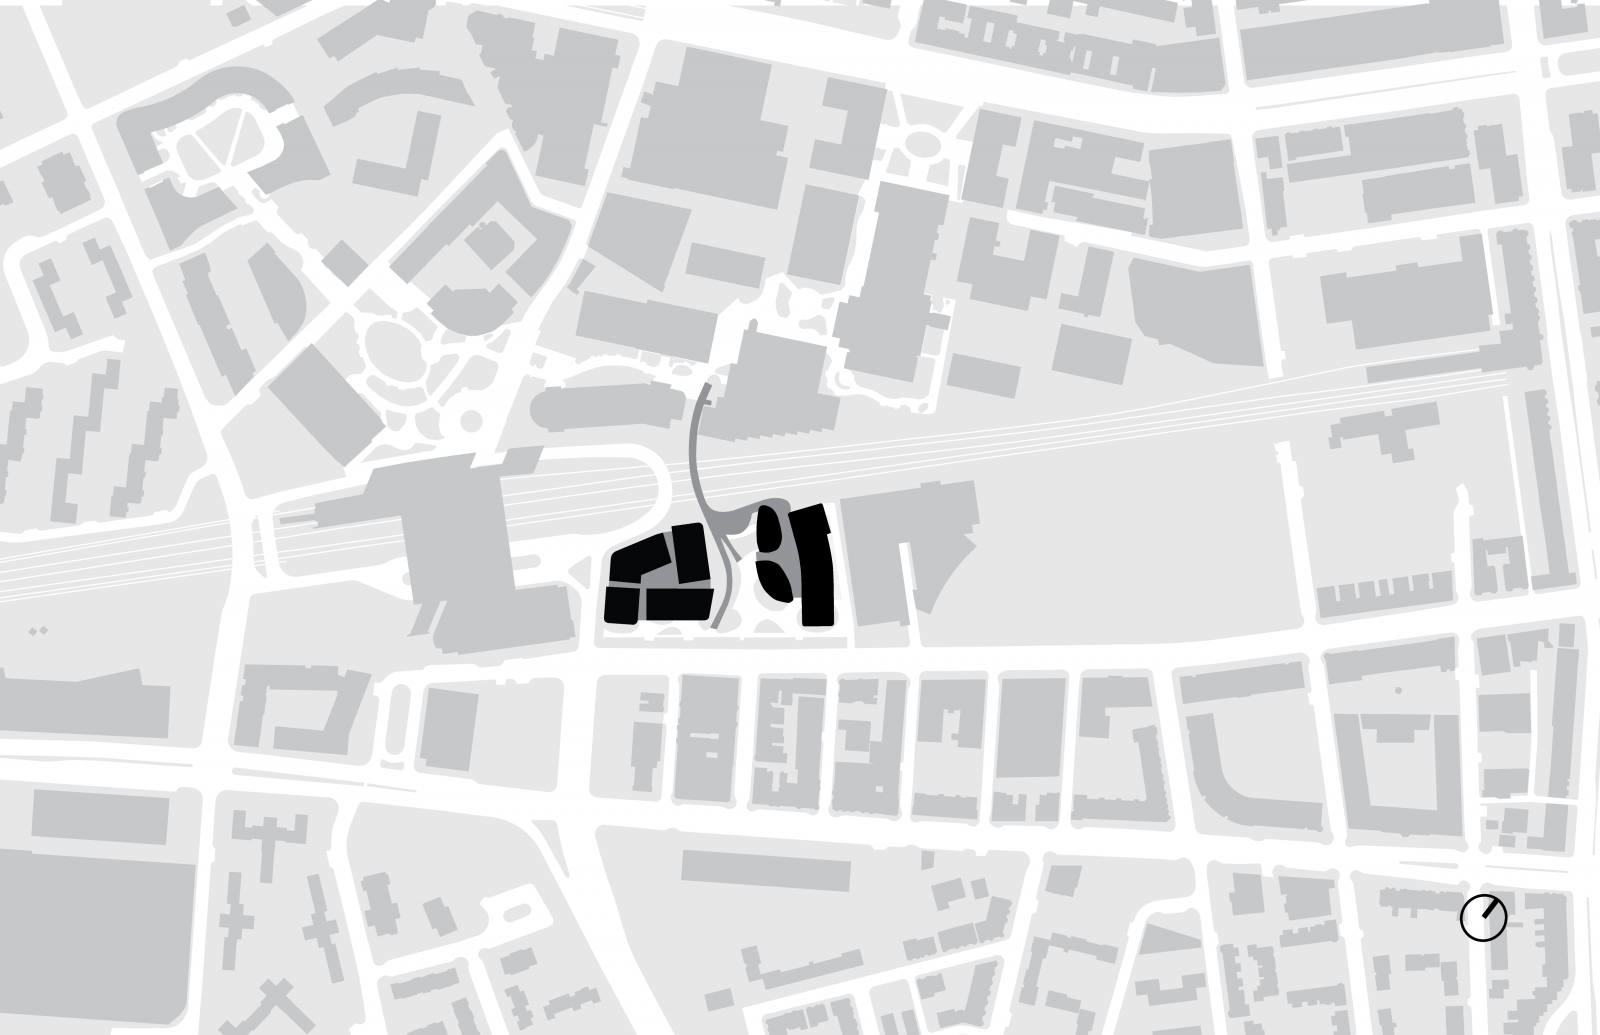
Situated on the site of a former urban brownfield, the EXP building, along with its award-winning counterparts—ISEC and the Pedestrian Crossing (PedX)—comprise a new academic precinct encompassing over 600,000 square feet of science and engineering space for the University. Flow and Movement define the form language of the precinct, serving as a dynamic link connecting two Boston neighborhoods, Roxbury and the Fenway, expanding the campus and acting as a catalyst for urban revitalization in the historically under-resourced Roxbury area.
RESEARCH NEIGHBORHOODS
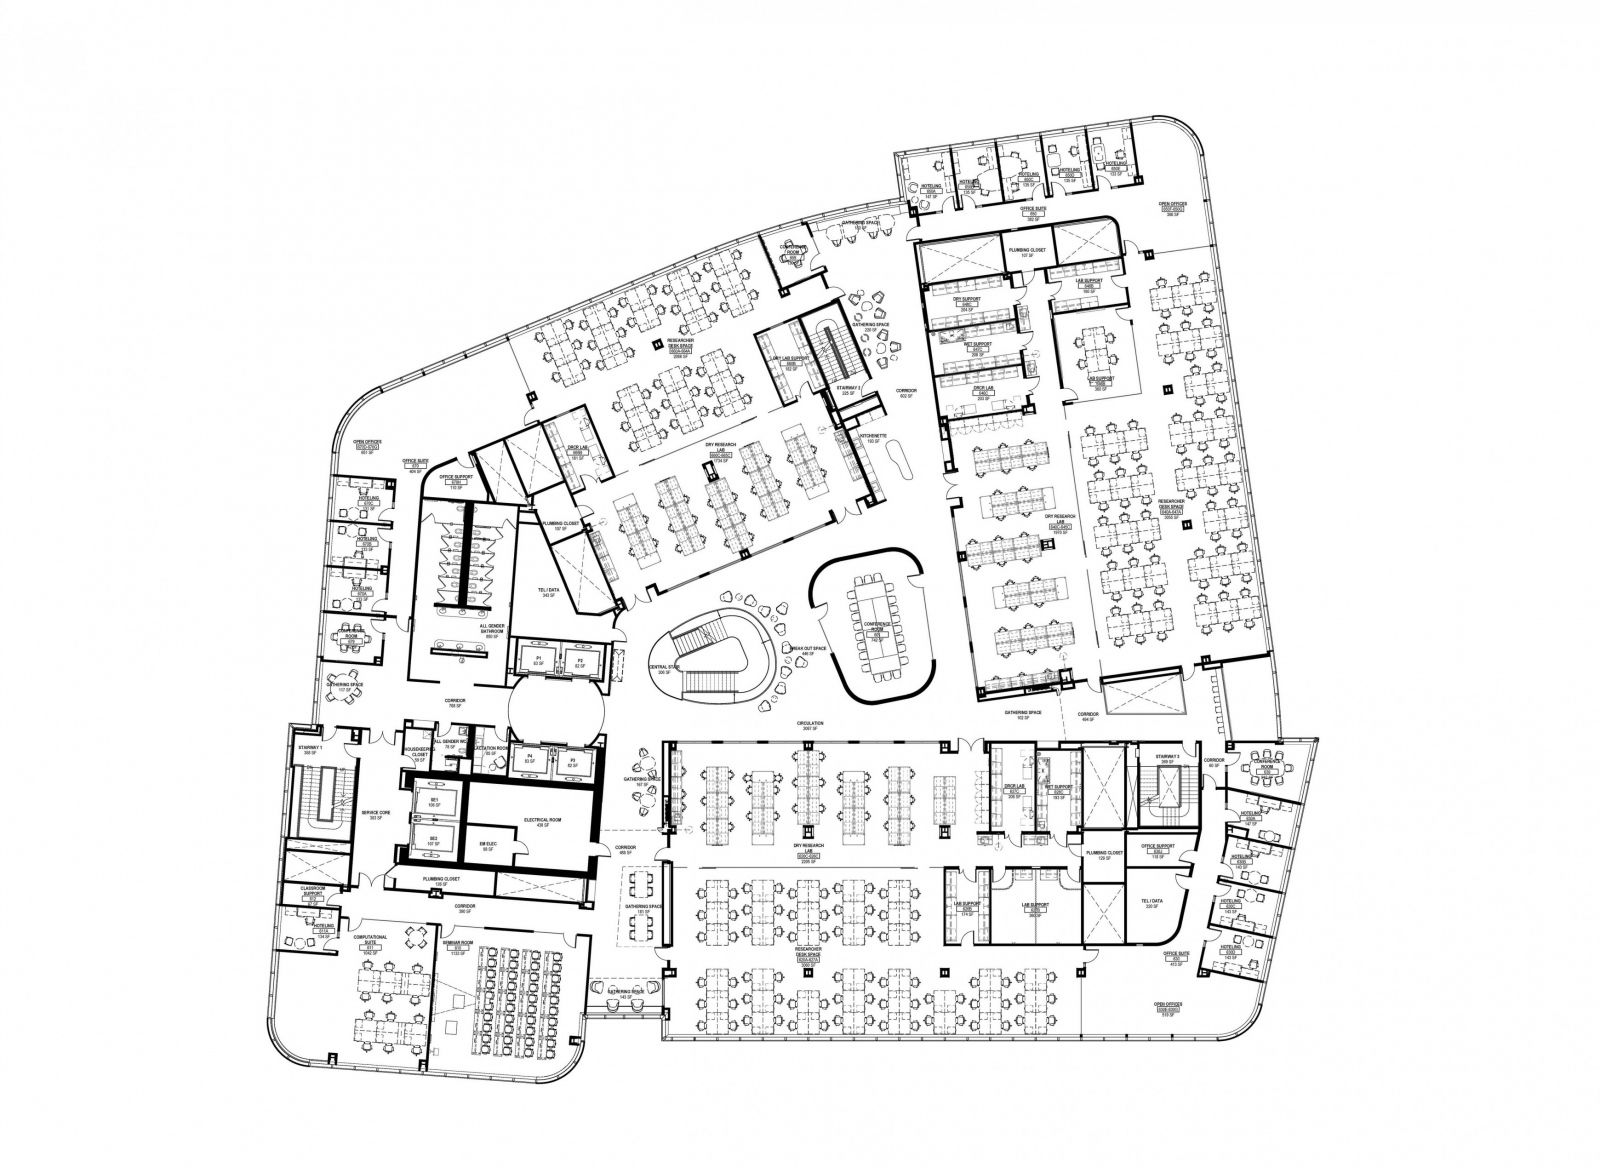
The floor plan’s pinwheel configuration defines four research clusters with collaboration program elements between them, radiating outwards from the core. The layered lab module is organized in high and low energy groupings. A fully transparent zone of writing desks and offices located along the perimeter allows for full-building transparency from the hub of the pinwheel.
sky garden
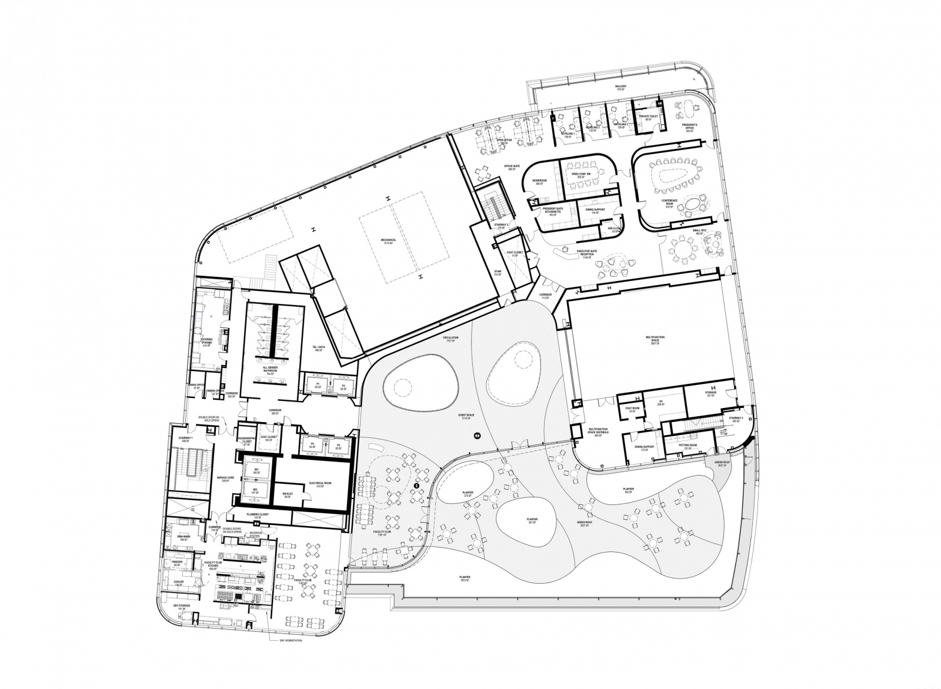
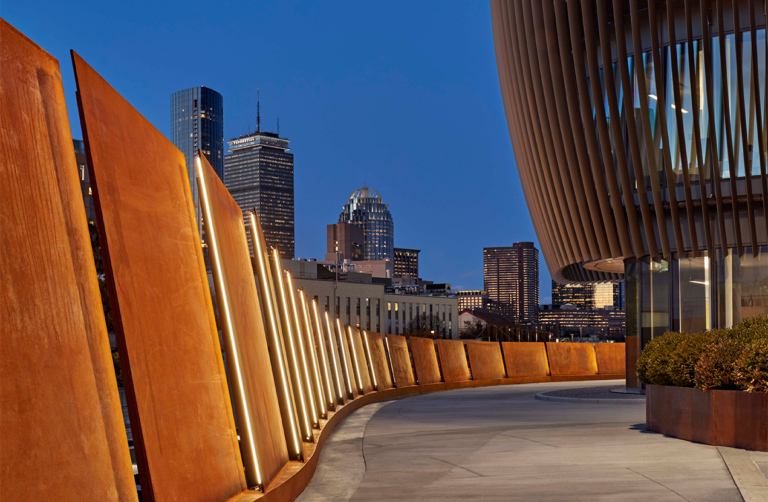
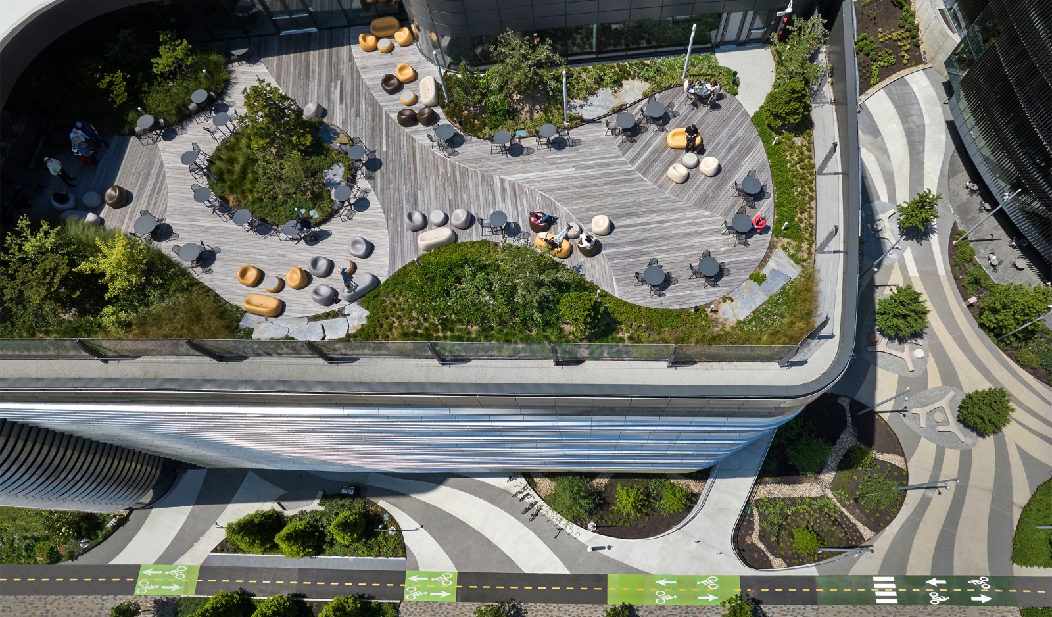
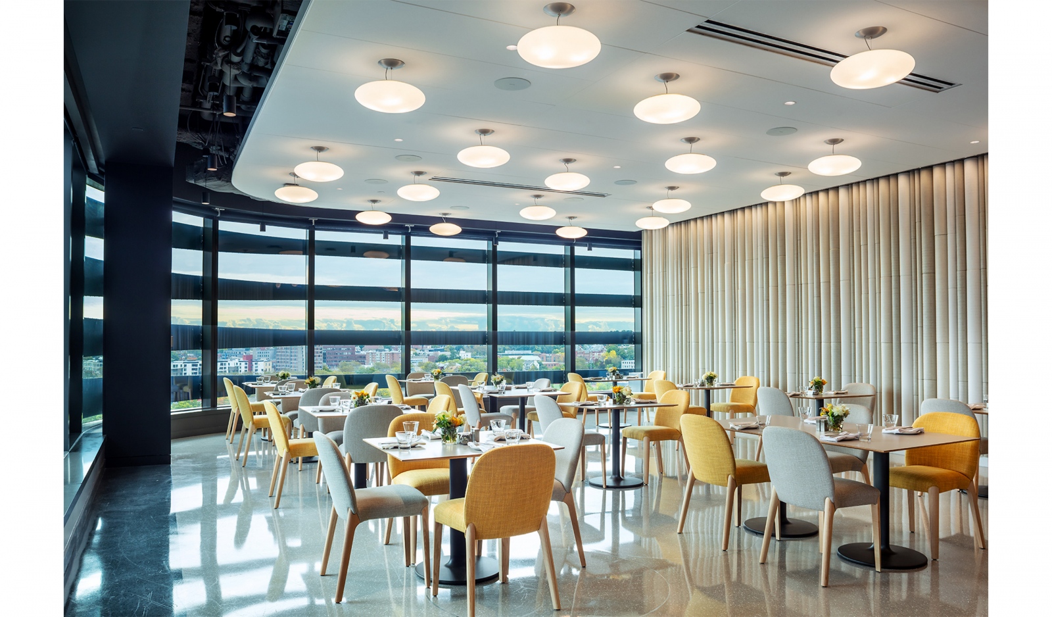
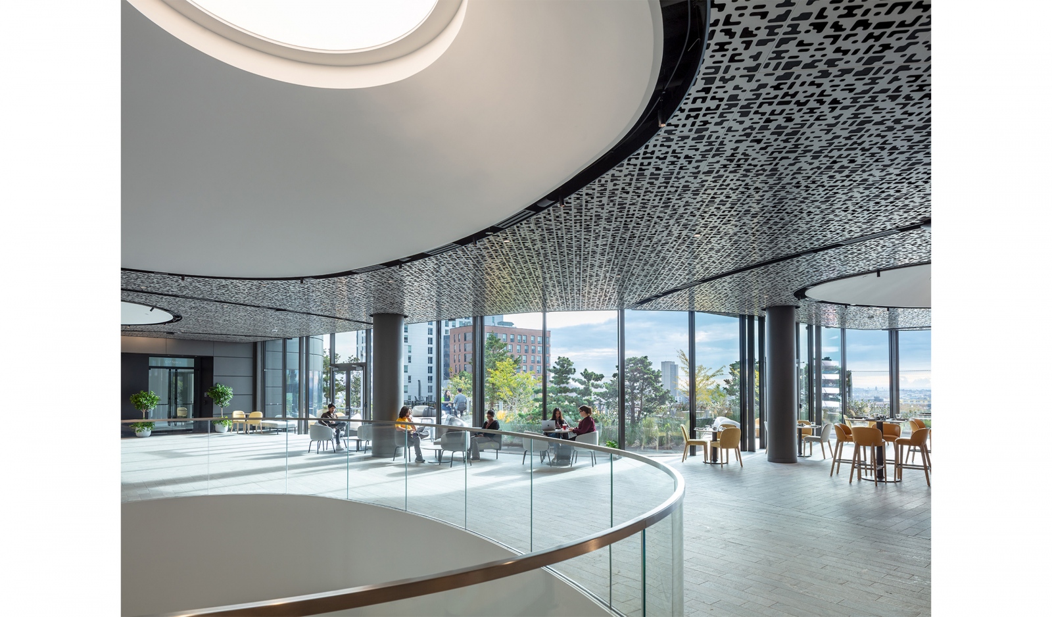
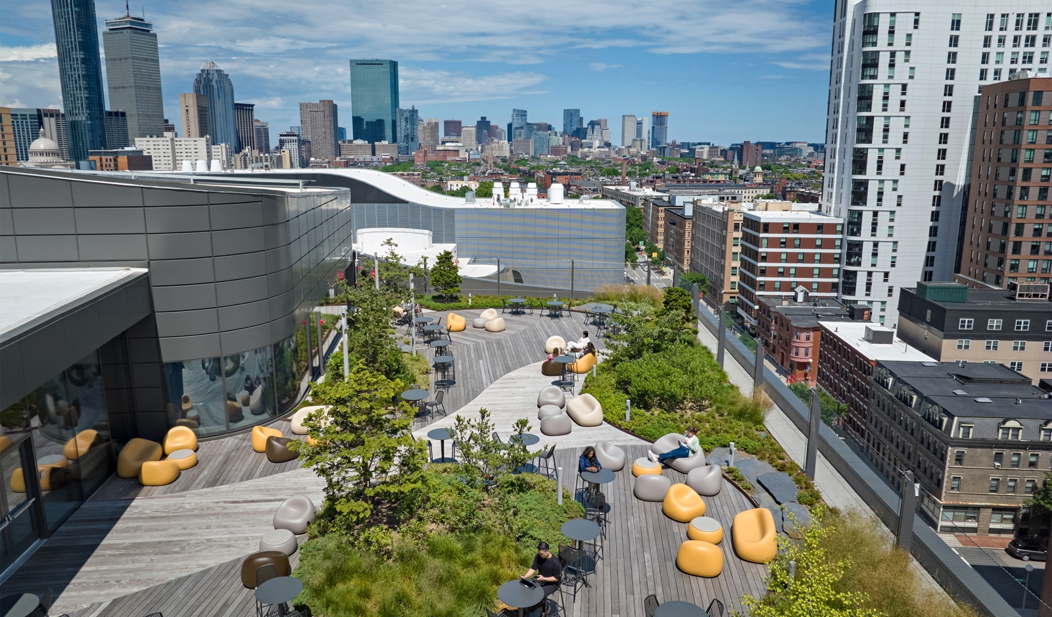
A public rooftop Sky Garden with dramatic views of downtown Boston crowns the building on the 8th floor. This exciting campus space is enhanced by a high-alpine landscape approach. Additional public functions such as event spaces, Faculty Club and Executive Administration are also located on this level, becoming a signature location where faculty and student interactions take place.
Photography (c) Warren Jagger Photography; (c) Robert Benson Photography