We embrace rigorous inquiry and exploration.
Each project is a precise FUSION of Design + Performance. Program, place, culture and environment converge to inform a distinct architectural response. Through fabrication, visualization, analytical humanism and building science, we approach design as an act of integration: material, conceptual and technical. Analytical Humanism and Building Science inform the formal logic of our projects, providing tools and insights that help us understand—and anticipate—performance outcomes. This is essential to drive a culture that embraces curiosity and challenges conventional norms. At the heart of our design philosophy lies a simple truth: “If it’s not beautiful, it is not performing—and if it is not performing, it is not beautiful.” [Buckminster Fuller]
We build teams of diverse, talented voices because innovation thrives in an atmosphere of open ideation, rapid iteration and deep trust. ENGINE—our collective of specialists in Building Science, Fabrication, Space Strategies and Design Visualization—is embedded within every team, providing the technical depth, tools and research insight that allow us to probe design problems more deeply and explore ideas more fully. The result is thoughtful, beautiful, deeply human work—executed with rigor, imagination and virtuosity.

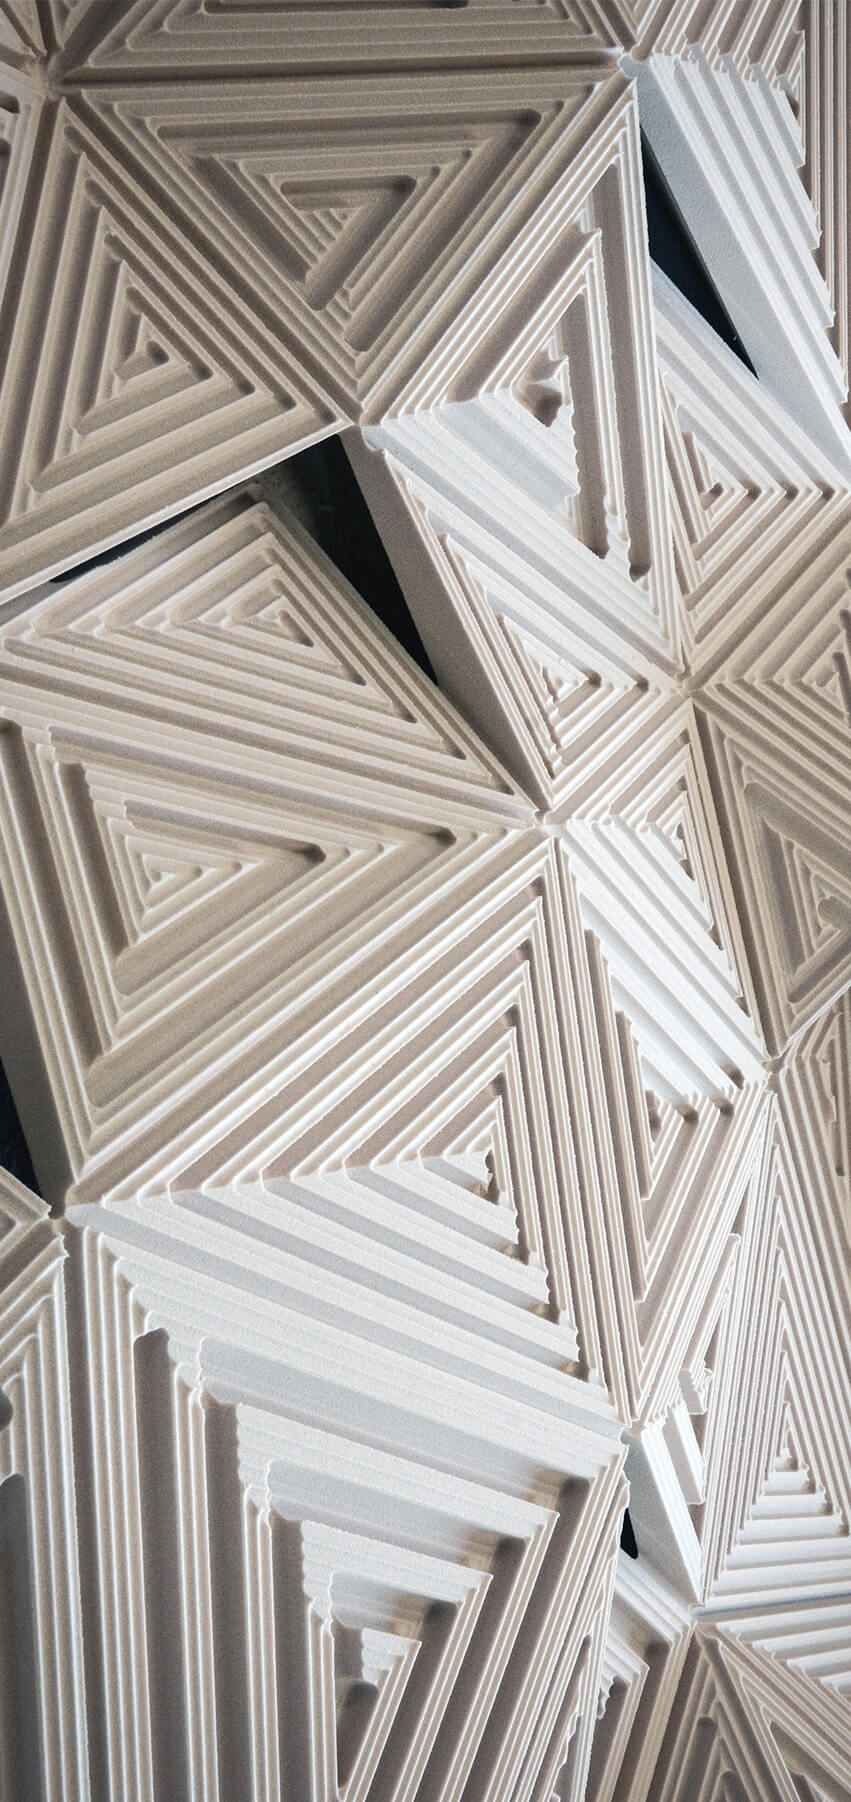
3x3 - 3 schematics explored through 3 model tectonics
#architecture #fabrication #architecturemodel #architecturedesign #artofmaking
Andrea Love, AIA, LEED FellowViewing our projects through the lens of performance allows us to strengthen our designs while minimizing their impact.
Building Science
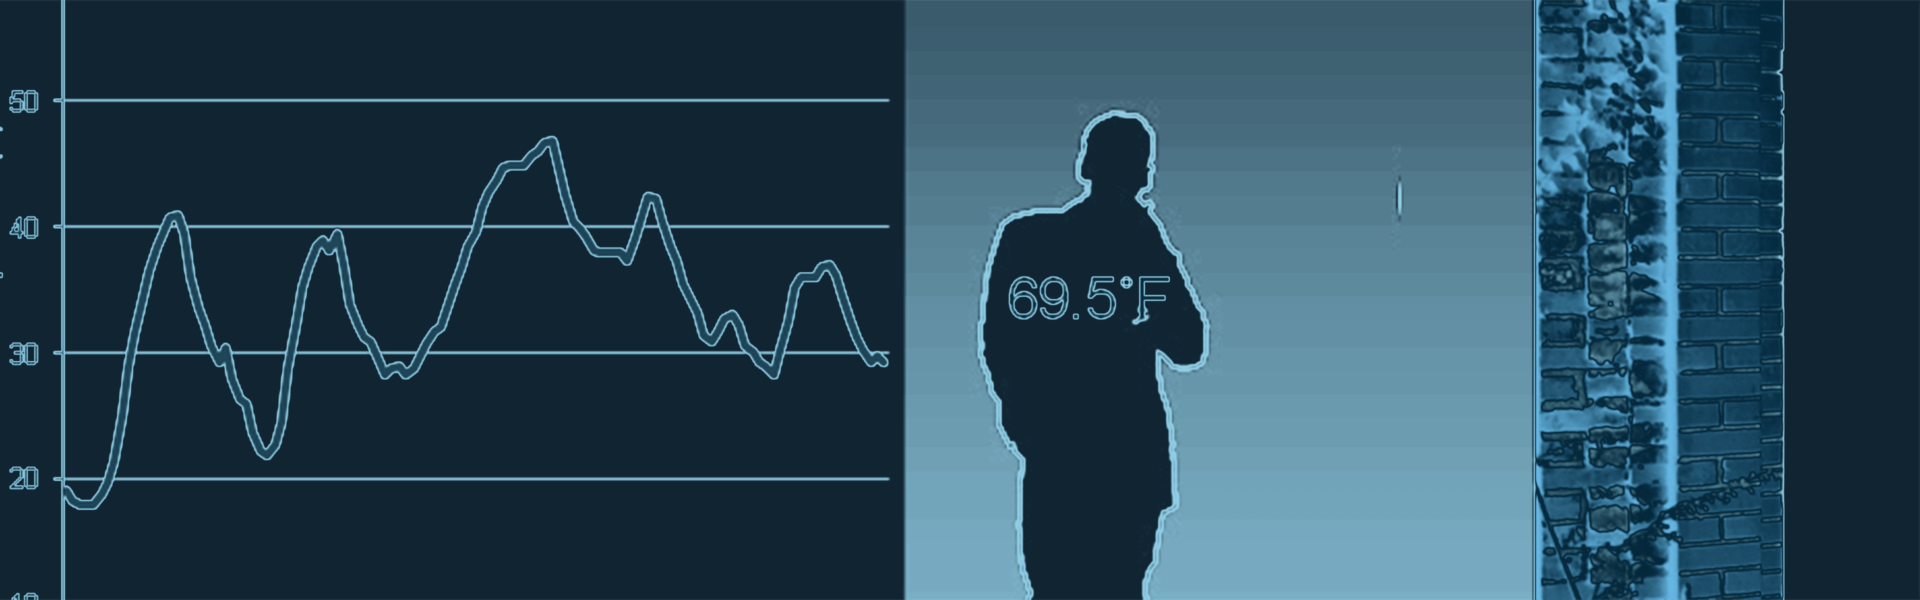
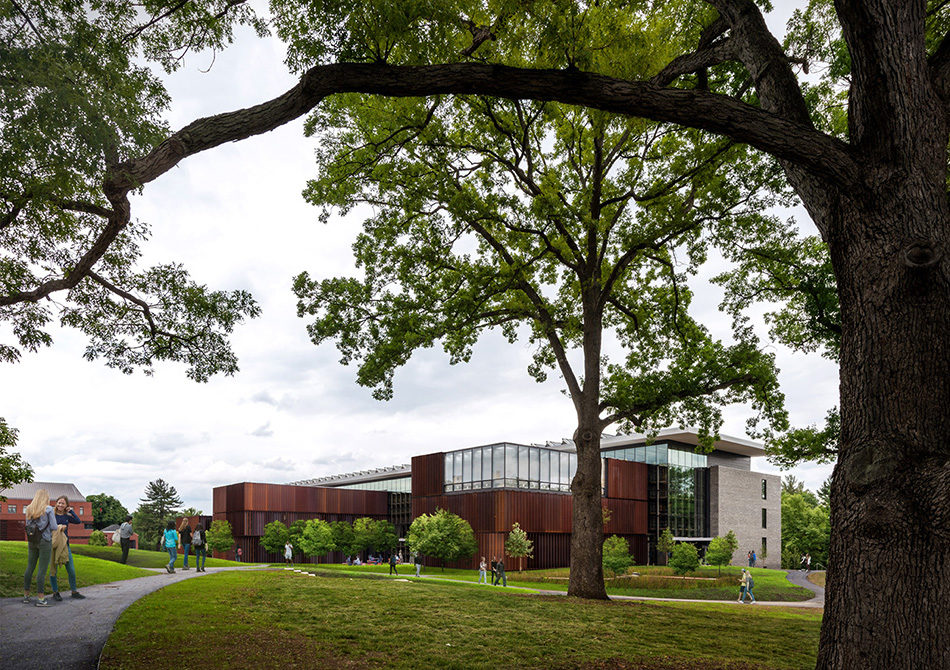
PAYETTE’s nationally known Building Science Group, led by Principal Andrea Love, is integrated throughout the design process, bringing their expertise in energy, thermal comfort, high performance envelopes, daylighting, natural ventilation, material health, embodied carbon and water to every team. Unlike conventional teams that might add consultants to assist in building performance analysis, PAYETTE’s team is truly integrated.
Having Building Scientists on staff does far more than simply provide analytical capability. Their knowledge and expertise are instrumental in monitoring, debugging and learning from the past. As a signatory to the AIA 2030 Commitment, PAYETTE compiles and collects predicted Energy Use Intensity (EUI) for all projects under design. This, coupled with data available from Energy Star, Labs21 and others, allows us to make realistic assessments of energy demands for new projects and can help us understand the degree of on-site generation that may be needed.
We acknowledge the difference in skill sets and ways of working between engineers and architects. Therefore, our Building Science Group works closely with our project teams running quick and iterative models that provide performance feedback in step with the design development. We also leverage the technical expertise of our consultants to provide whole building model simulations at key points throughout the design process.

Space Strategies
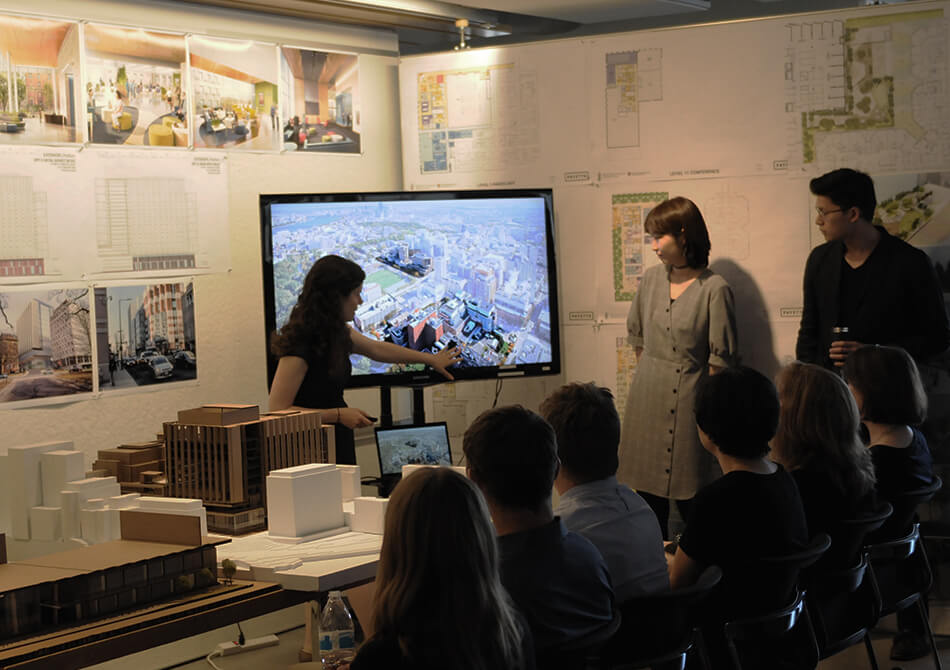
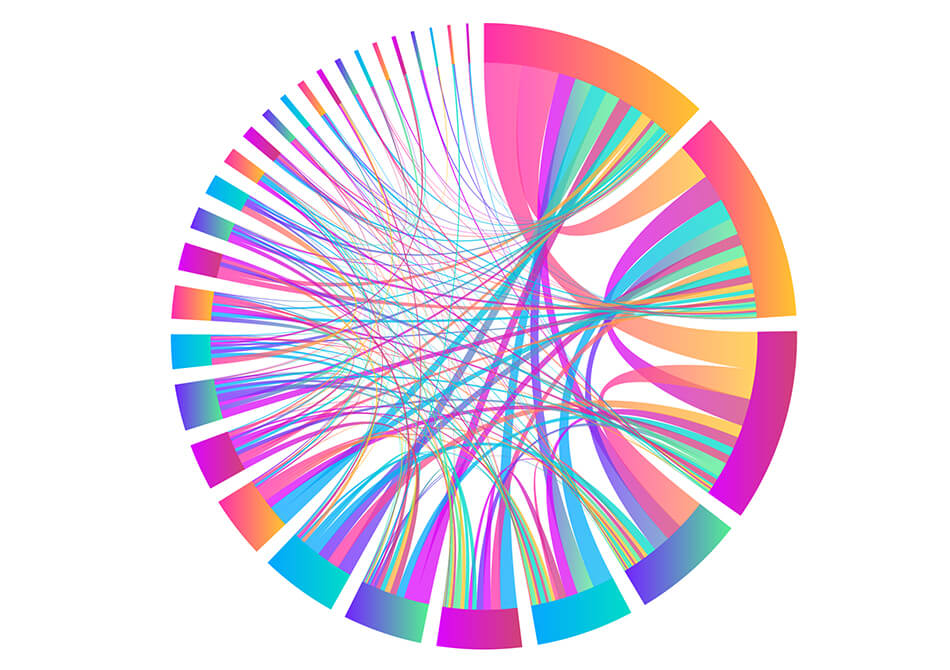
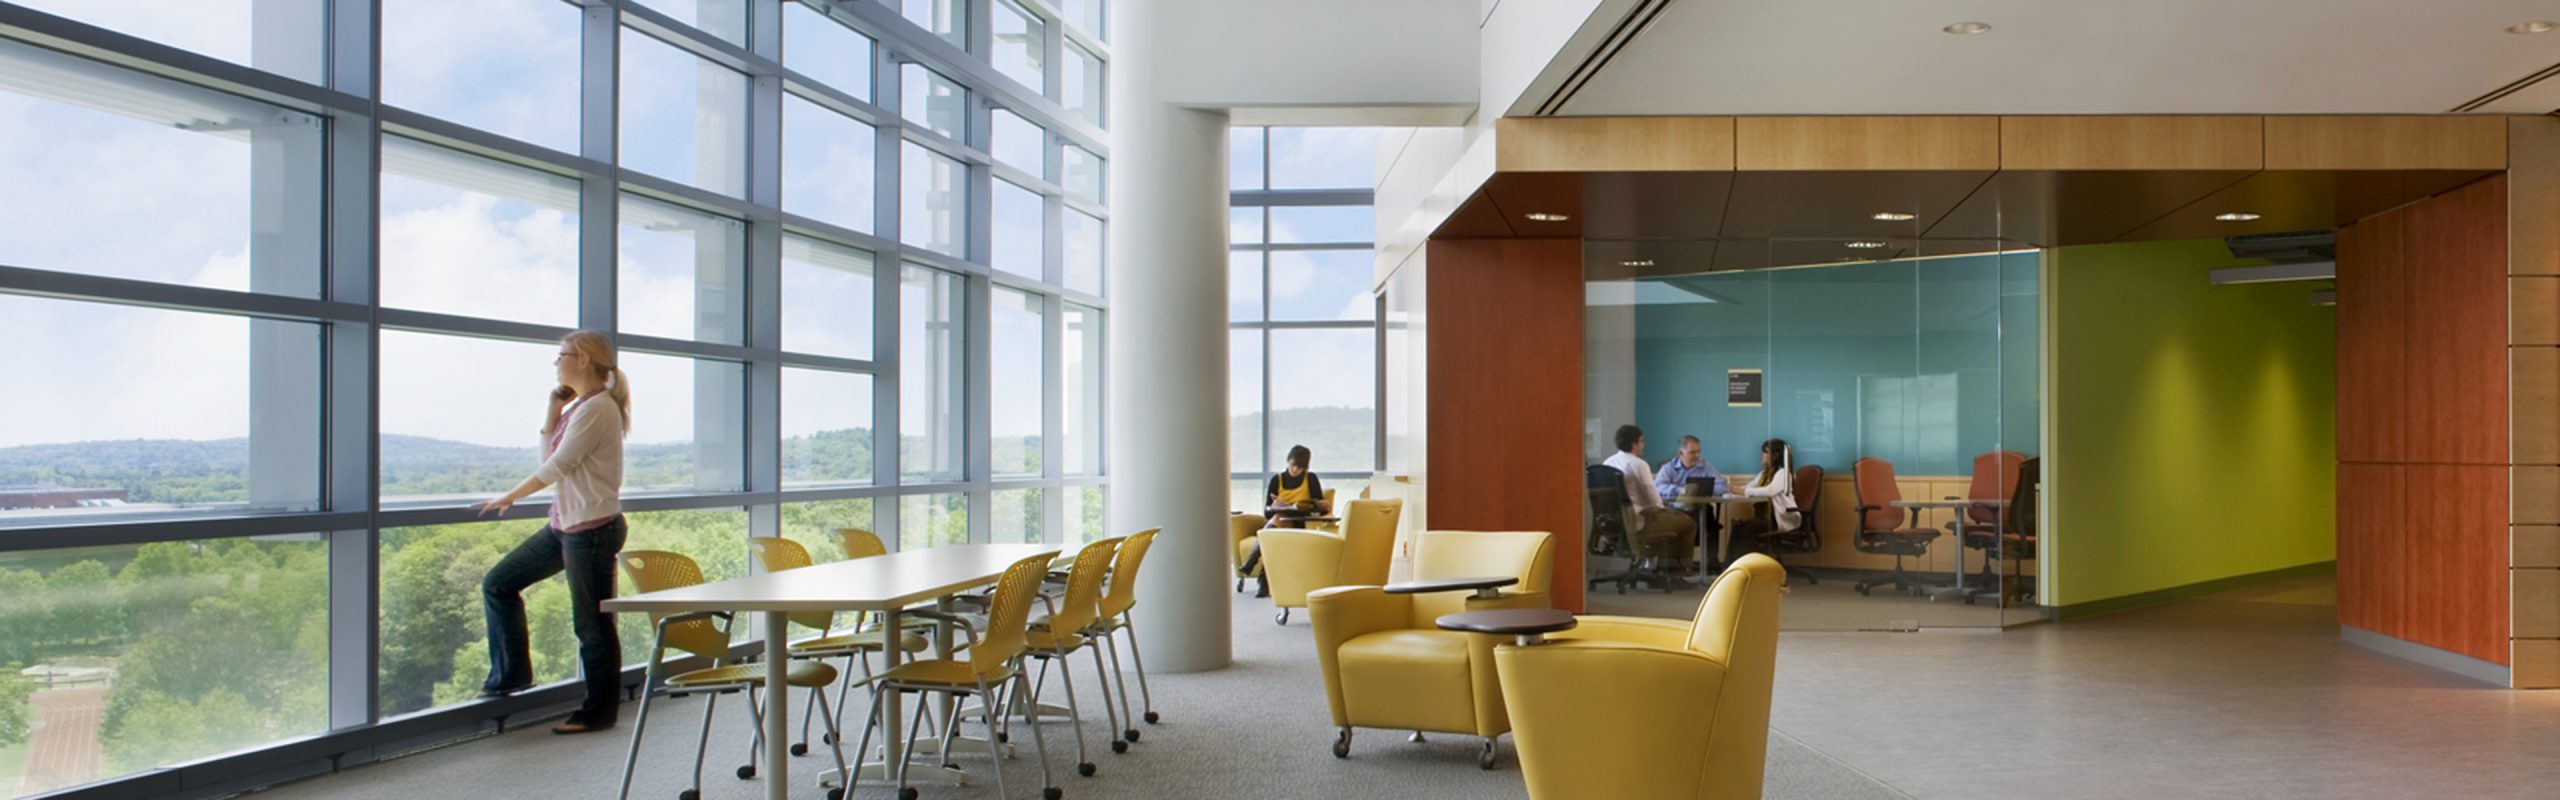
We have deep expertise in the processes and issues that result in successful strategic planning. In addition to traditional methods such as benchmarking and space standardization, we are constantly inventing new tools and methodologies to gather and visualize data about people, time and space. From the big picture—strategic campus master planning, precinct planning—to the minute details—programming, planning and design—our Space Strategies Group, led by Director Thomas Simister, provides our clients with a wealth of hands-on, in-house expertise to smoothly guide the project process.

DESIGN VISUALIZATION
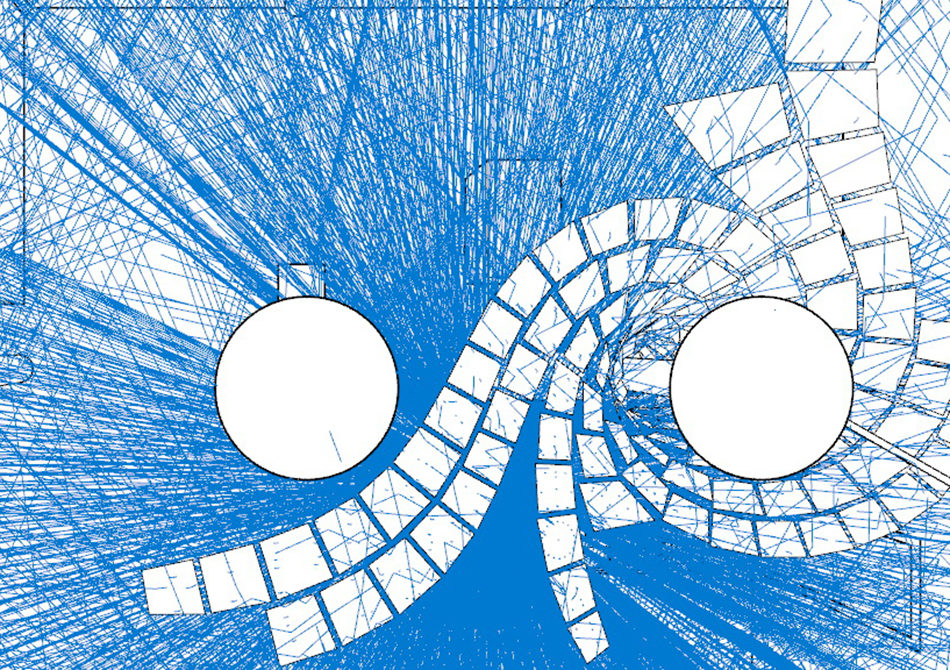
Our Design Visualization Group, led by Director David Hamel, is well versed in the practice of supporting design iterations. A resource for both designers and clients, our high quality graphics translate design intent into an easily comprehensible communication tool. Working alongside our design teams, our visualization team bring ideas to life through realistic renderings and interactive experiences. We use a storytelling, people-centric approach when developing a visual design narrative.
FABRICATION
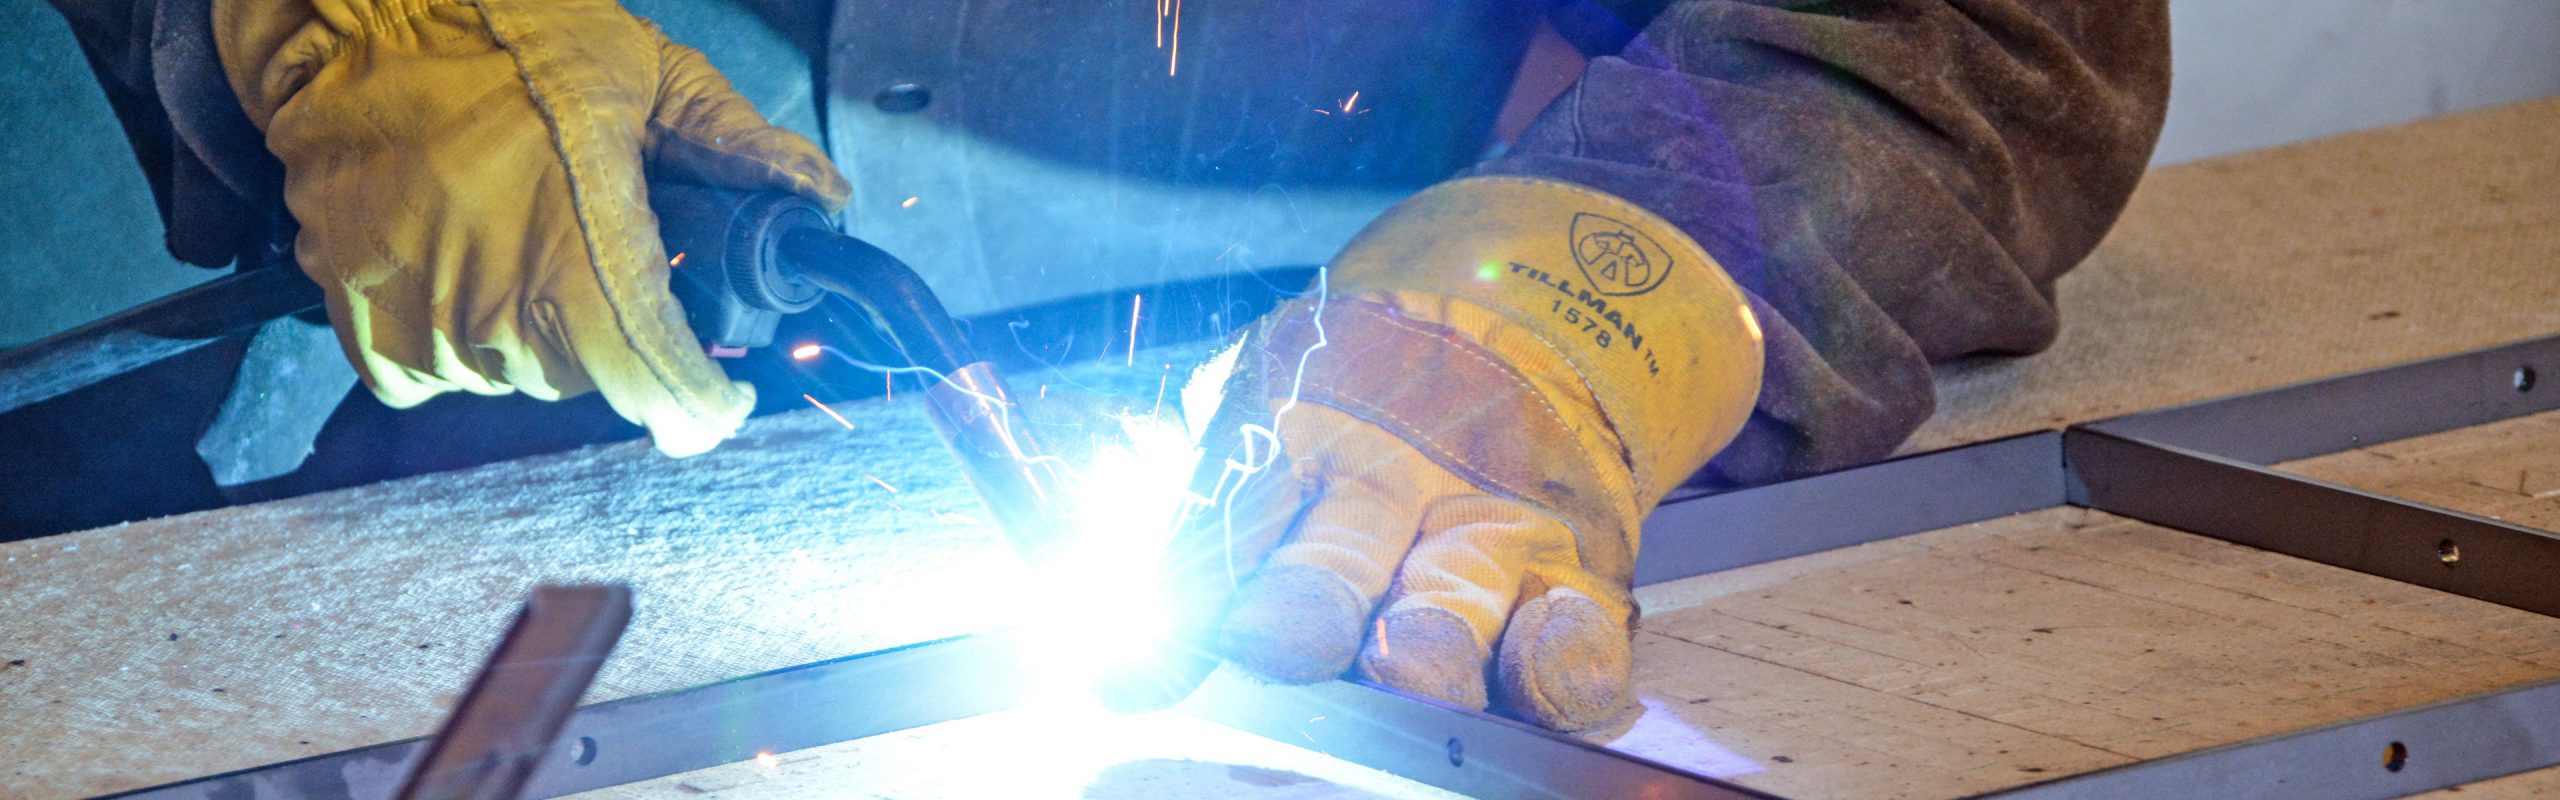
Our design process is grounded in the art-of-making as a means of discovery. Physical artifacts—models, mock-ups, prototypes—are not just representations of ideas; they are tools of inquiry, communication and transformation. The large-scale project mock-ups we can swiftly iterate in our FabLAB, led by Parke MacDowell, are useful both as internal design tools and as a powerful means of communicating complex design intent to clients and builders.
Fabrication accelerates design. It clarifies intent. It reveals opportunities and limitations. It allows us to move quickly from imagining to testing—making the abstract tangible. Our workspace functions as both gallery and workshop, alive with the energy of process.
RESEARCH Initiative
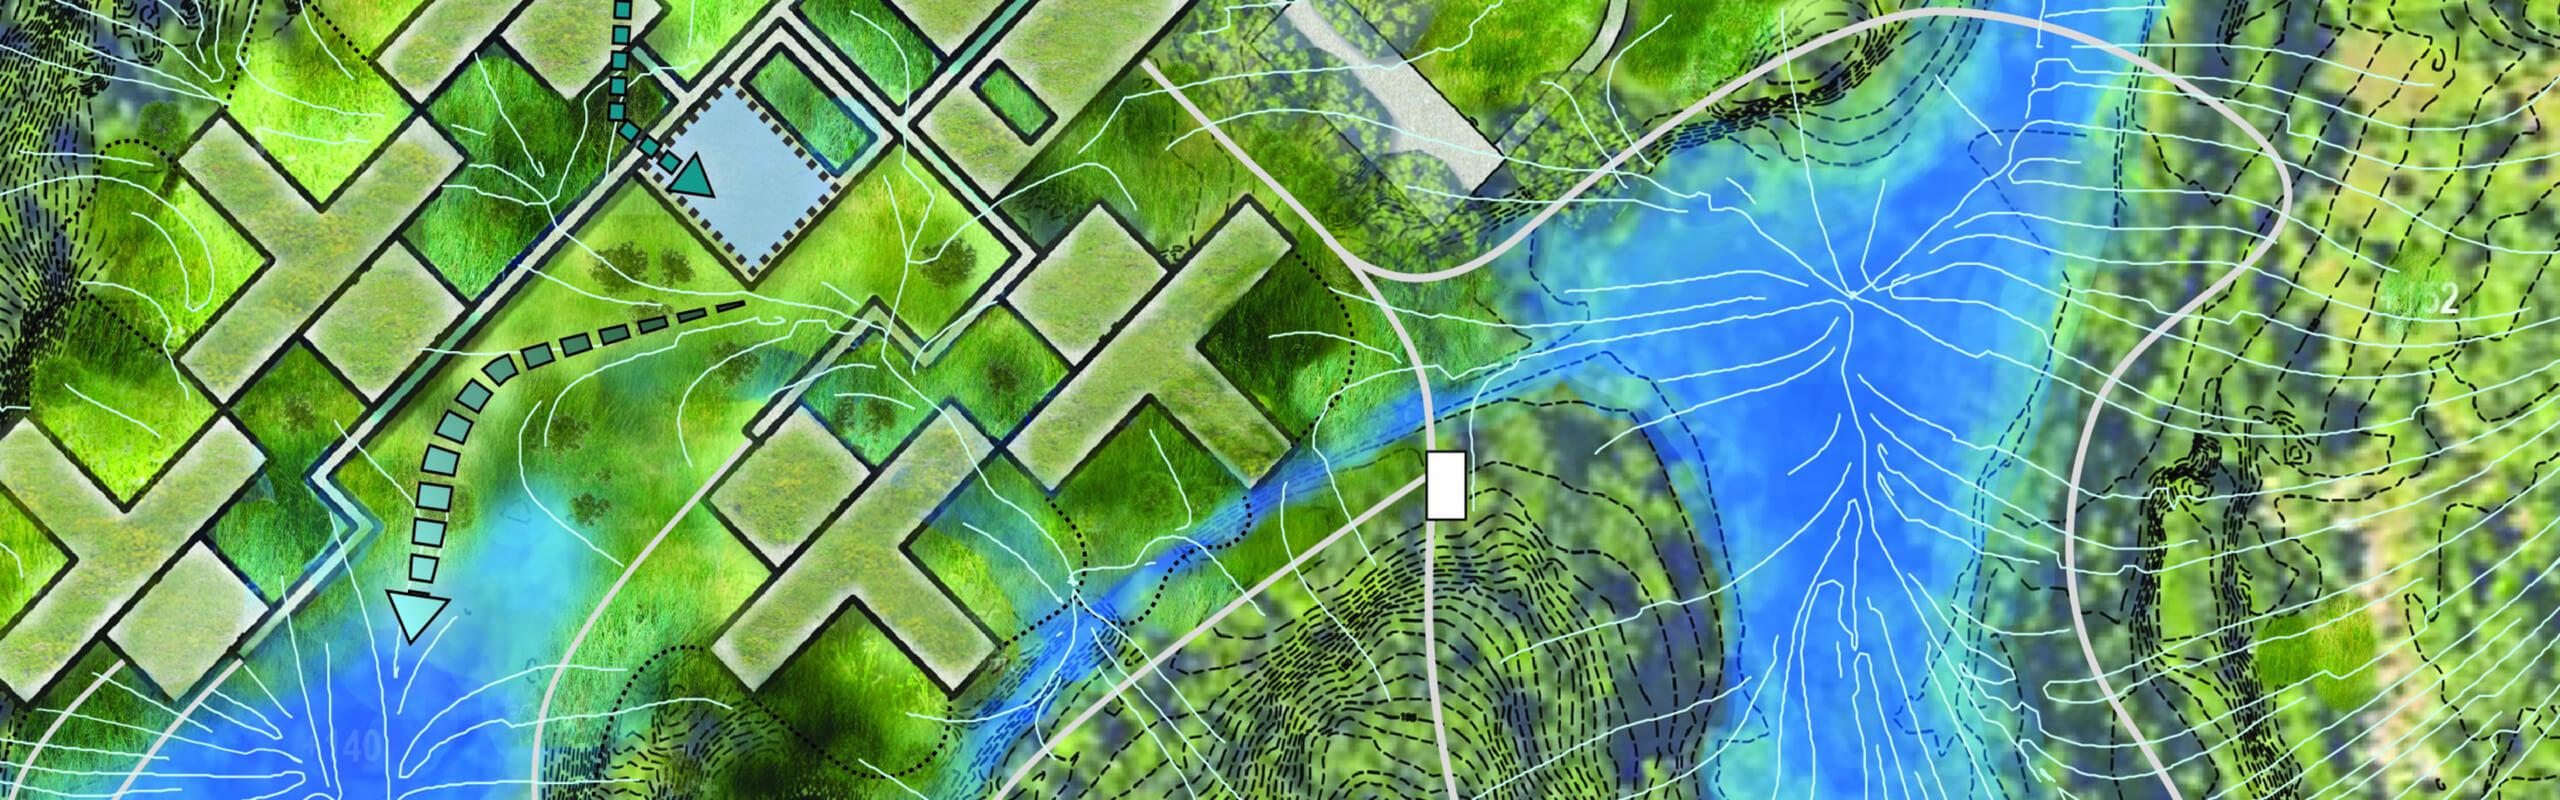
Our practice is rooted in problem-solving. Because some of the challenges that arise in the design process require more intense inquiry, we believe in dedicating time outside of particular projects to delve deeper, so that future endeavors can benefit from what we discover. The vehicle for these explorations is our Research and Development Initiative. Our research projects probe the intersection of design and performance. We have explored topics such as natural ventilation in healthcare, the efficacy of sunshading systems and the challenges of thermal comfort in healthcare environments. These pursuits frequently pair junior staff and senior staff, which allows for a distributed model of research. In addition to creating mentorship opportunities, this model serves as a feedback loop, embedding our research findings directly within our projects, and thus works to advance the practice.
project spotlight
Get an in-depth look at some of our recent buildings that are true examples of our integrated design process.
Central South University, Fifth XiangYa Hospital
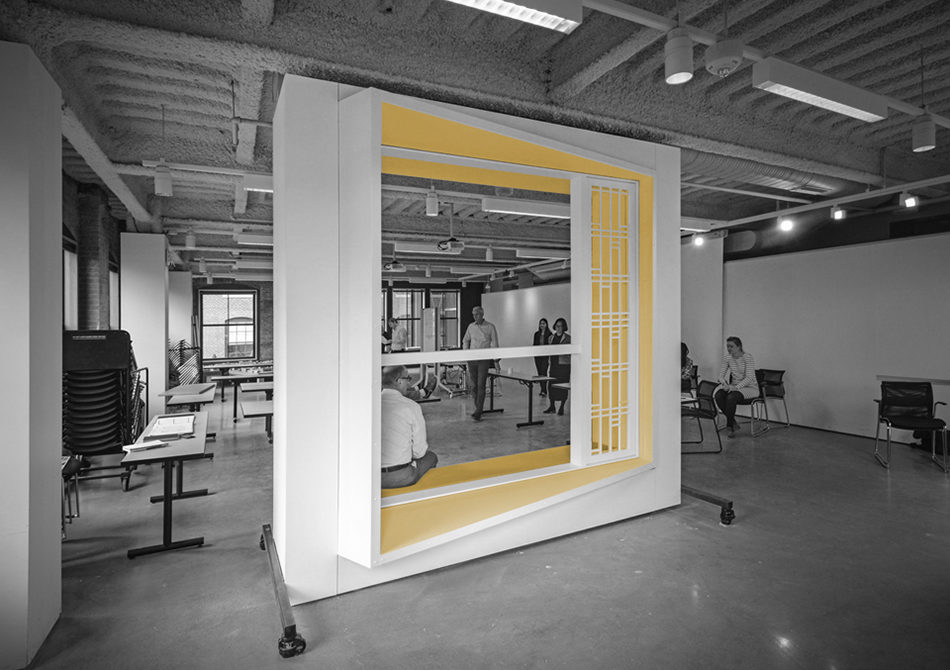
The Family Nest, a metaphor for the window in each patient room, is the building block for the façade of the Fifth Xiangya Hospital. An intimate space for family members, it mitigates the enormous difference in scale between the hospital and the individual patient. The Family Nest is repeated in each patient room, with variations calibrated to optimize solar performance and natural ventilation. To test and refine this key element, our design team considered it essential to build a full-scale prototype in our FabLab. We used the prototype not only for our own reflection and evaluation, but also to explore it with consultants and other team members, collaboratively strengthening the design.
GEORGE WASHINGTON UNIVERSITY, MILKEN INSTITUTE SCHOOL OF PUBLIC HEALTH
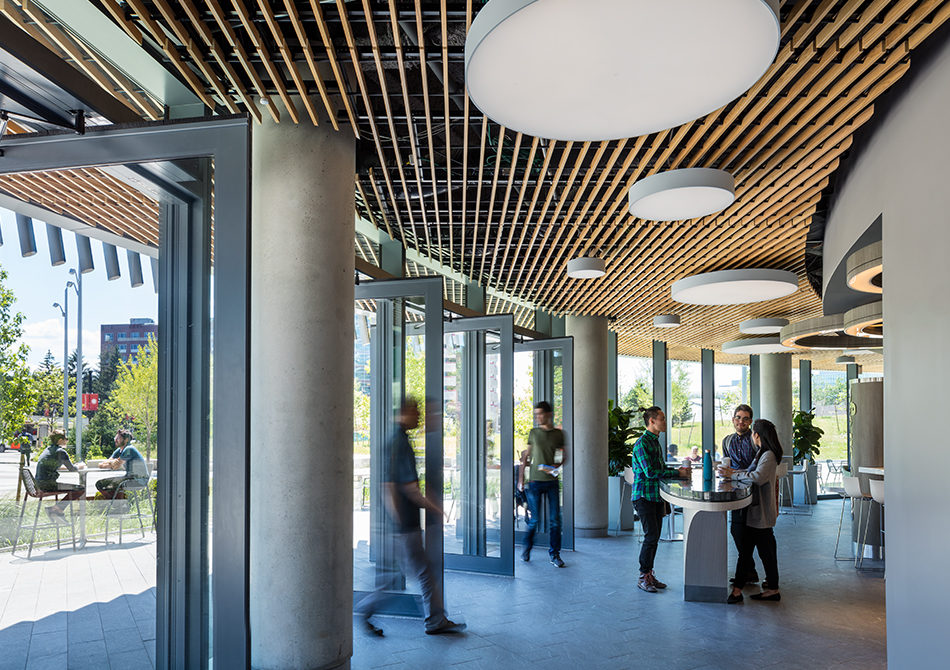
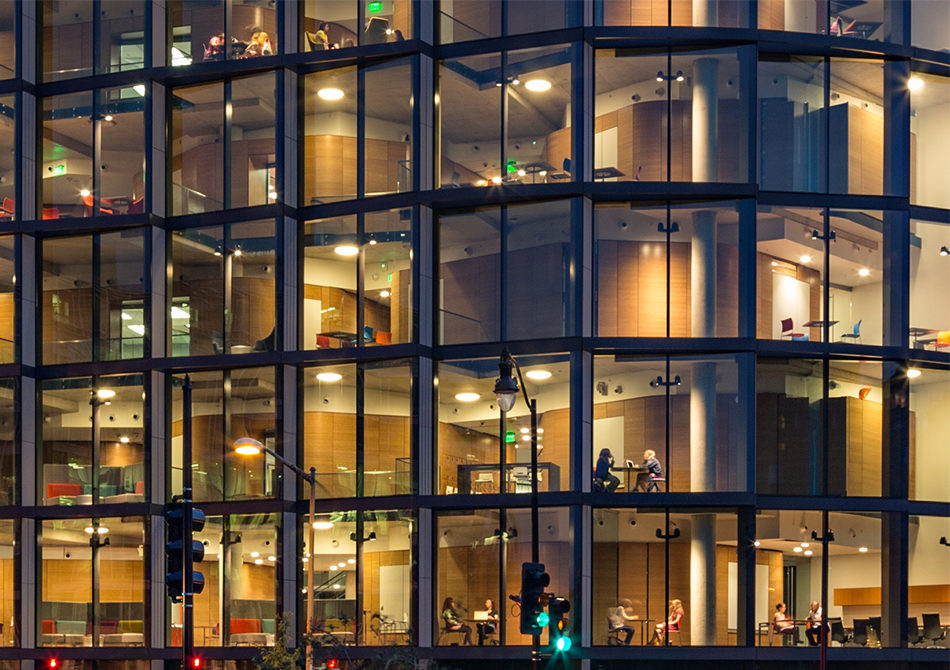
The new Milken Institute School of Public Health embeds the core values of public health – movement, light and air, greenery, connection to place, social interaction, community engagement – in a highly unconventional building on an urban campus in the heart of the nation’s capital. A combination of sustainable strategies achieved a 64% improvement in energy cost savings over the ASHRAE baseline, a remarkably low Energy Use Index (EUI) of 67 kBtu/SF, 18 of the 19 available LEED points for Optimizing Energy Performance, and LEED Platinum Certification. In addition to right-sized and high efficiency mechanical equipment, the building employs a high-performance building envelope. Its terracotta rainscreen façade, tested through mock-ups assembled in our FabLab, responds sensitively to the building’s solar orientation, internal program and urban context.