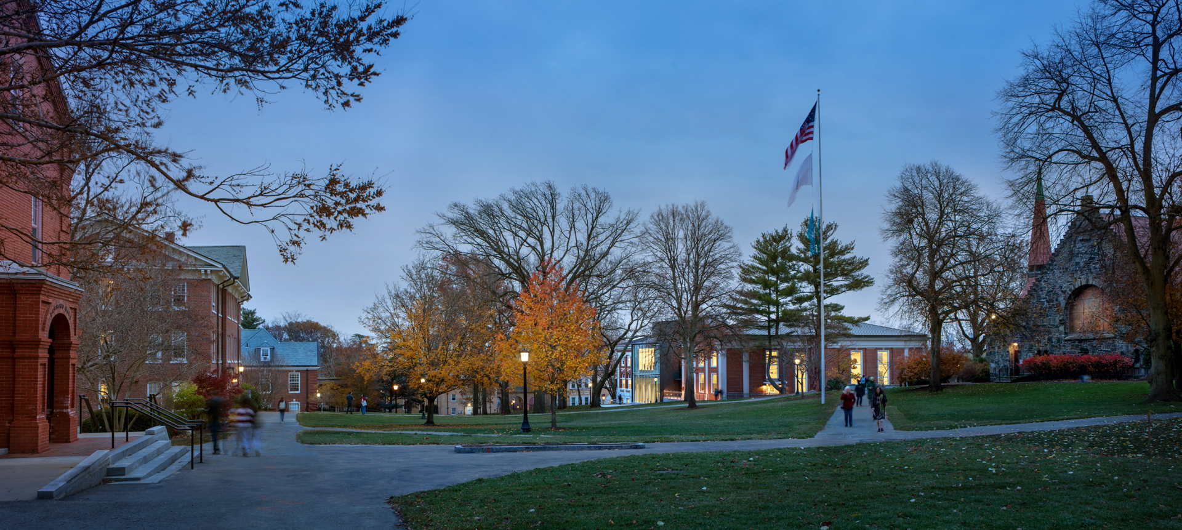

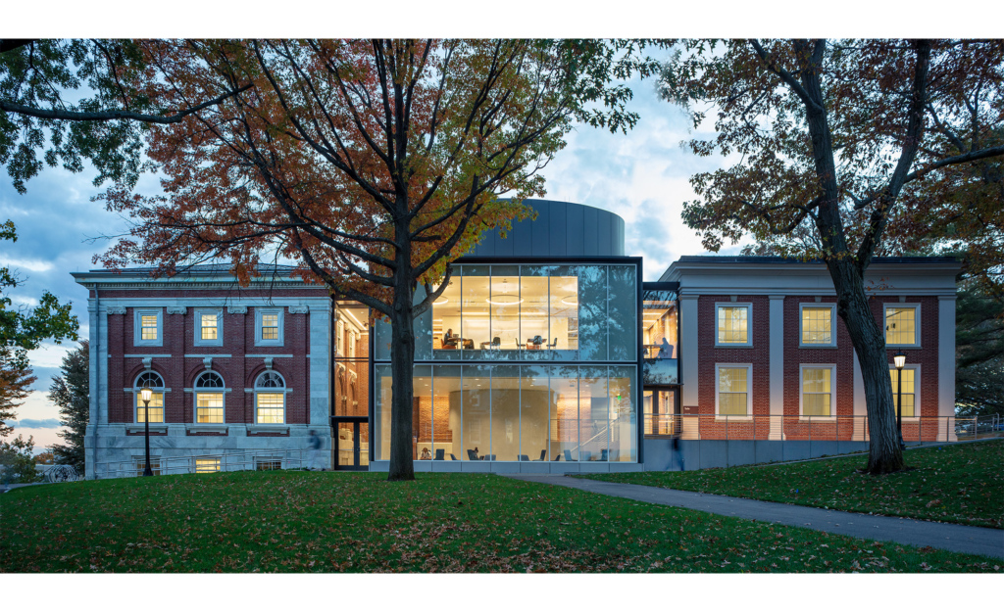
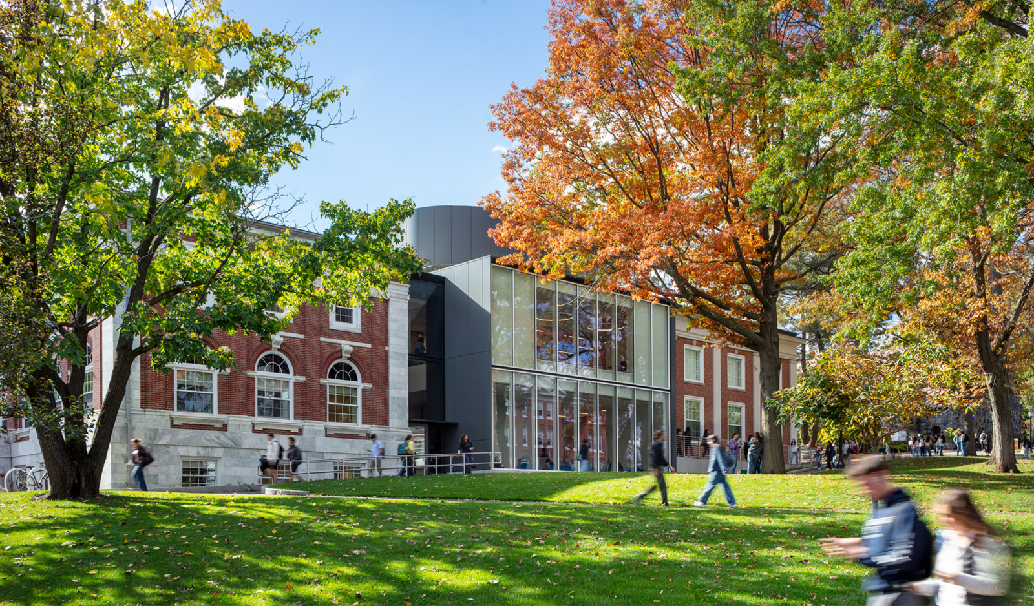
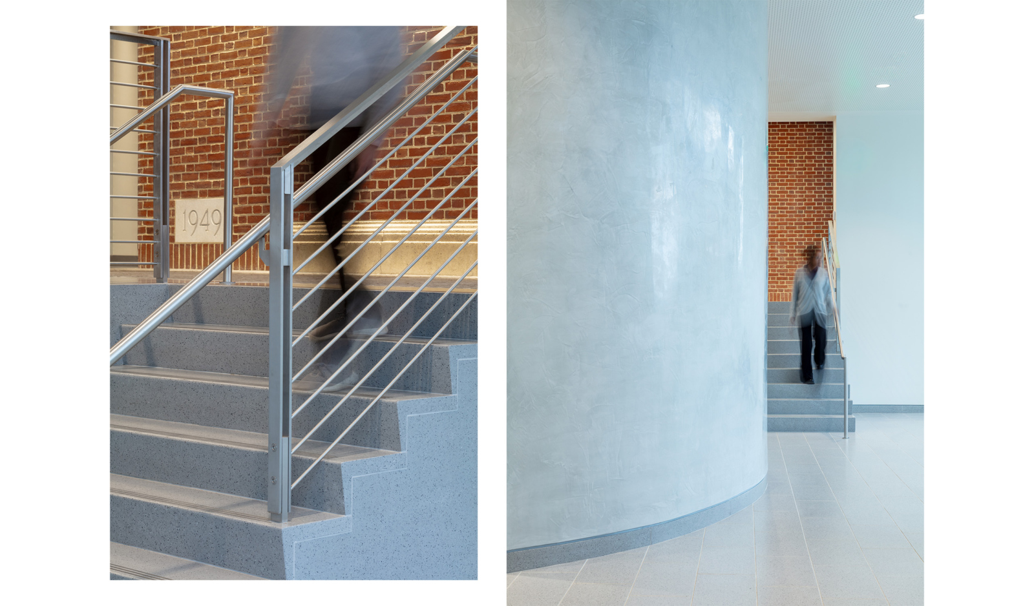
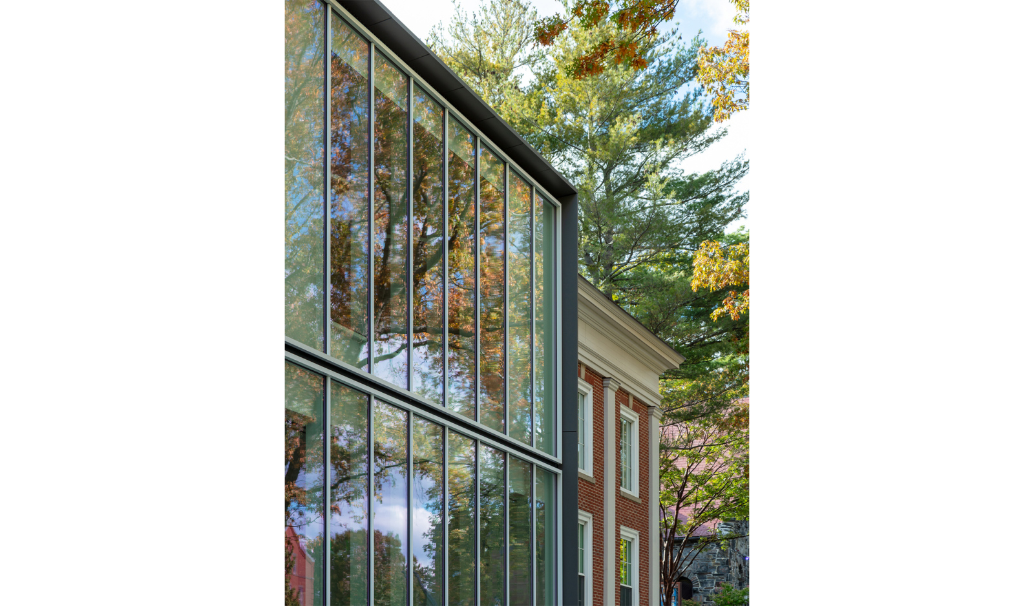
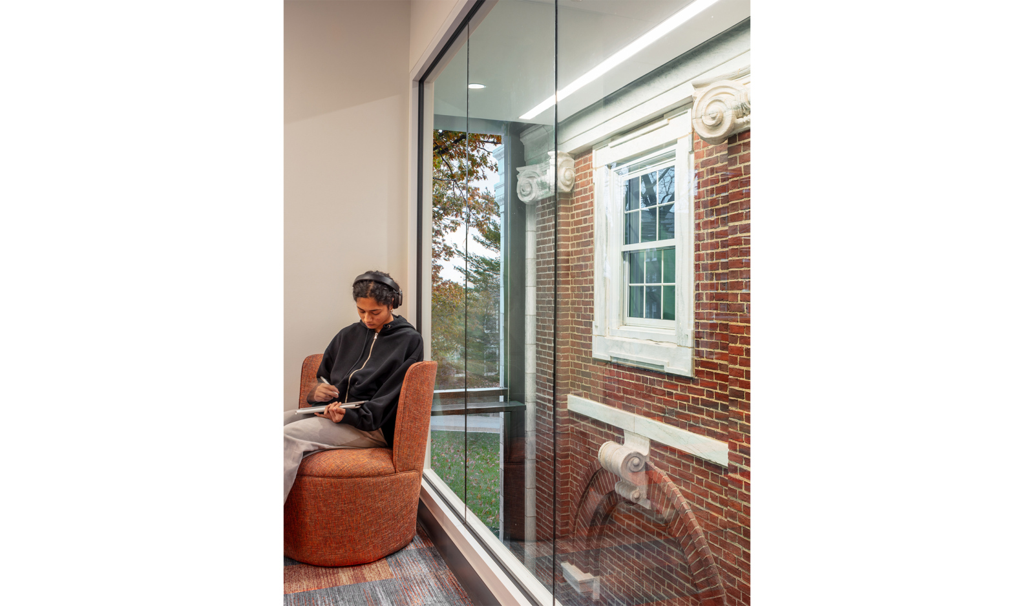
It is exceptionally difficult to add to a historic building like this without either mimicking it or diminishing it, and this project finds that balance with remarkable skill. The subtle detailing, carefully handled material transitions, and elegant sequence of spaces transform the existing building while heightening the experience of its historic character. The result is a small but spectacular intervention that creates intimate places to occupy and offers a new lens through which to experience the existing architecture and its details.
2026 AIA New England Jury
Built in 1908 as Tufts University’s main library, Eaton Hall originally faced Talbot Avenue. While a 1950 rear wing added a new south façade, the building historically turned its back on the sloping academic green. Now a classroom and administrative building, this project “completes” the Eaton complex with a new quad-side entry lobby that also functions as the gathering place for prospective students visiting the Tufts campus.
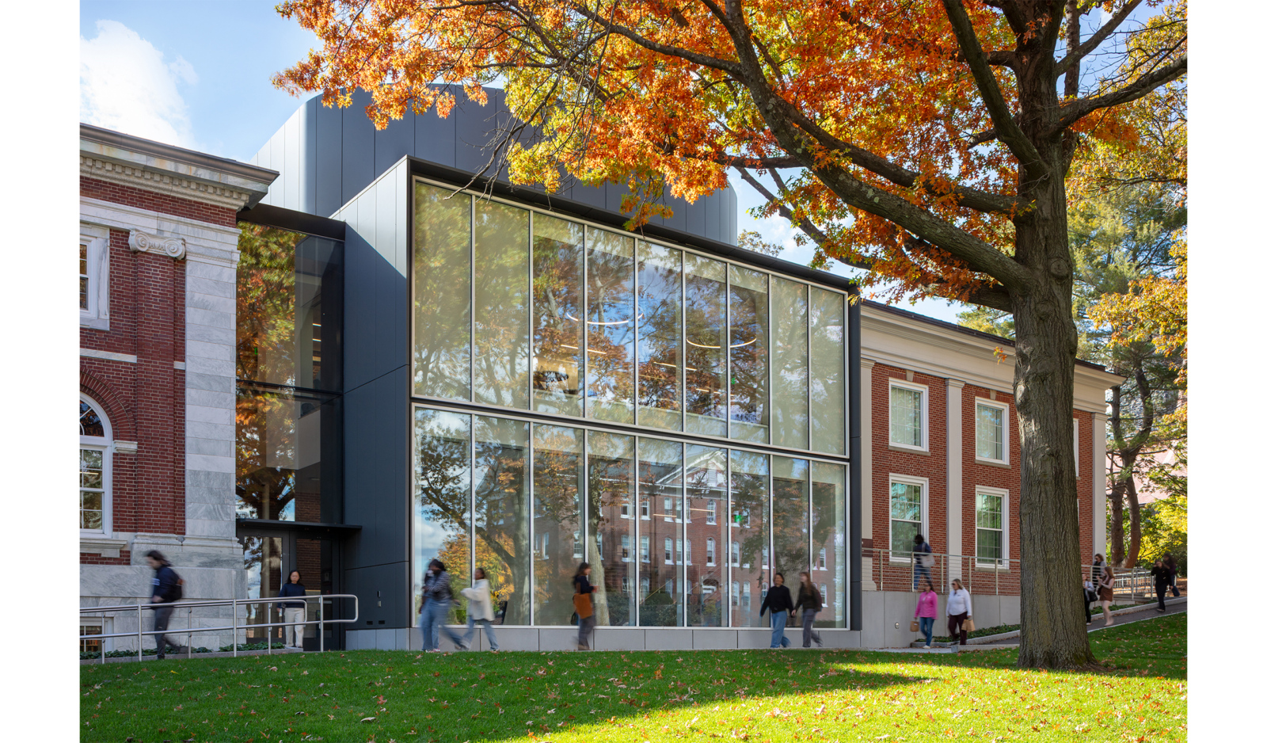
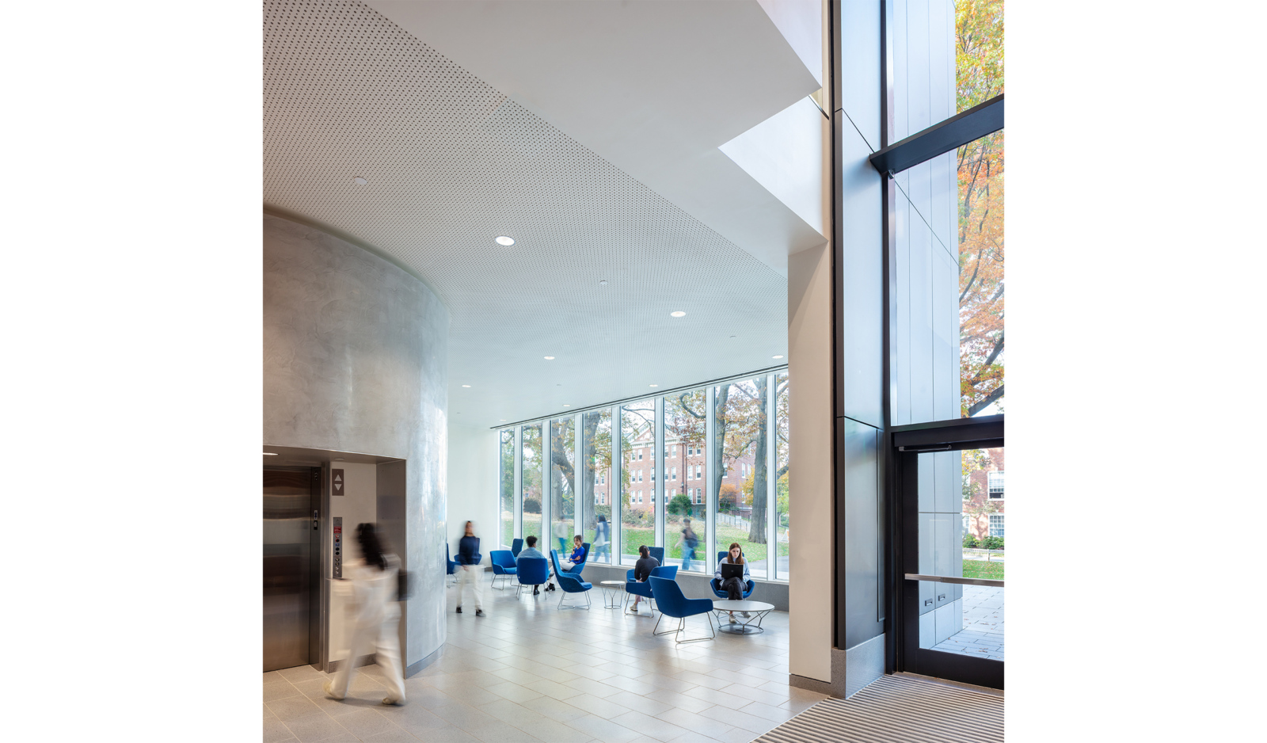
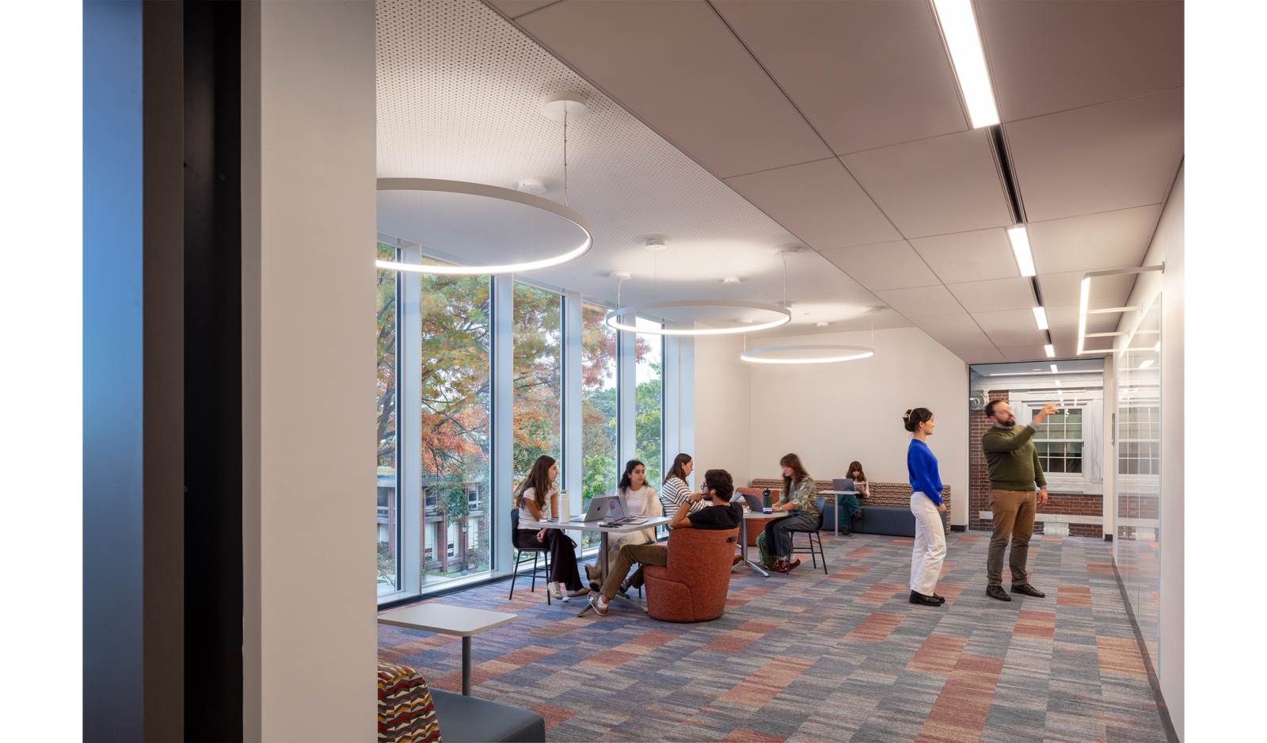
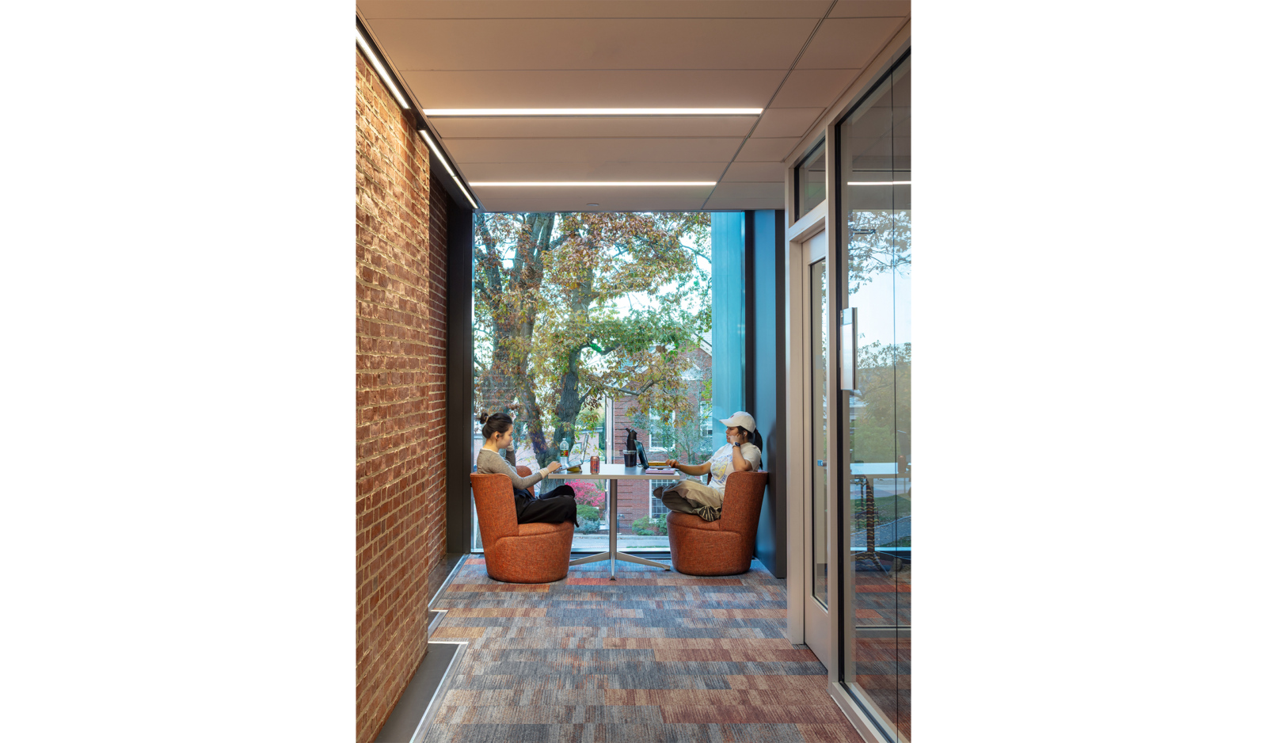
Congratulations to our clients, collaborators and project teams on these achievements!
Photography (c) Warren Jagger Photography


From milling to installation: a new feature wall for Breaktime.
This branded feature wall is the first installment of our work for the Breaktime Hub, a resource center in downtown Boston where young adults experiencing housing insecurity can access health services, job training, basic necessities, and shelter.
The custom-milled MDF panels echo Breaktime’s logo while doubling as ledges for photos and personal objects. We’re thrilled to continue our work with Breaktime and look forward to the next installment of custom architectural furniture for the Hub.
#designalways #fabrication #artofmaking #boston #architecture