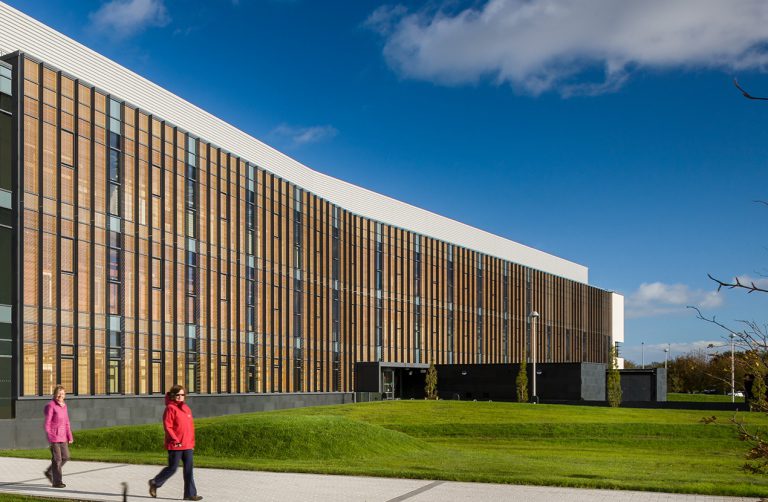
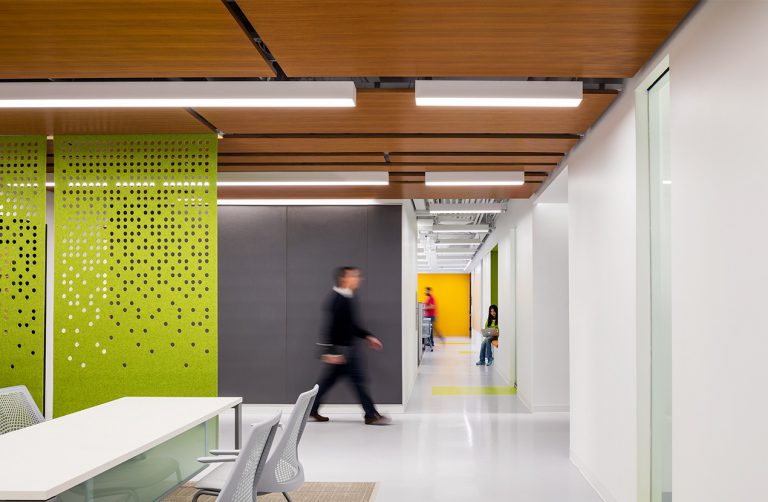
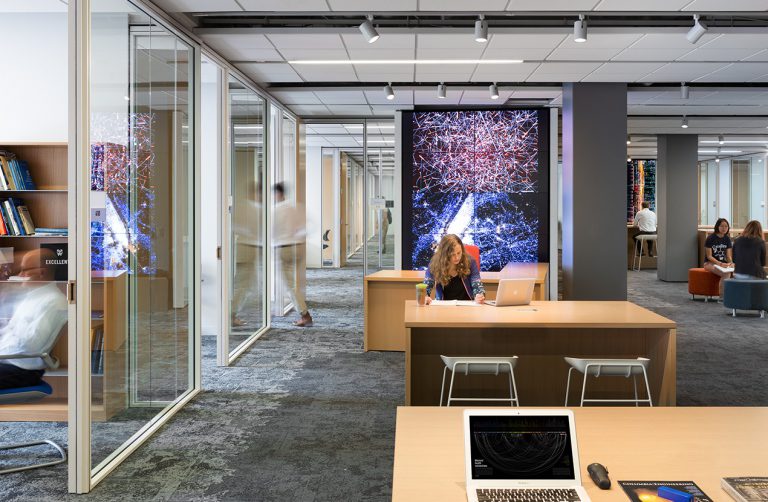
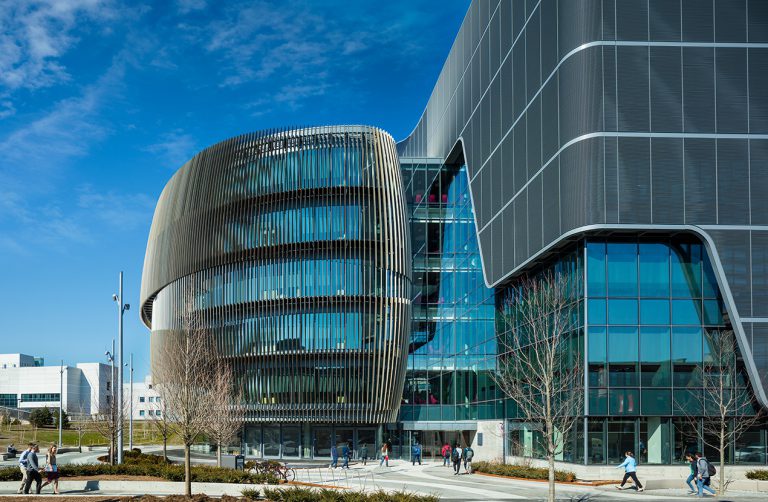
A delicate glass box floats effortlessly between two historic red brick bookends. Its taut skin cradles and reflects its surroundings, complements the brick and lends quiet dignity to the existing buildings. The 79,000 SF addition acts much like a battery pack, providing new life and infrastructure to underutilized historic structures, while simultaneously creating a dynamic 177,000 SF integrated high-tech hub for open communication and cross pollination.

Tufts University
Tsungming Tu Complex
Project Statistics
LOCATION
Medford, MA / United States
COMPLETED
2017
TOTAL SQUARE FOOTAGE
177,000 GSF
PROGRAM COMPONENTS
Biology, Environment and Neuroscience Research Laboratories, Computation, Vivarium, Core Labs, Teaching Labs
LEED STATUS
LEED-NC 3 Gold Certified
AWARDS
IN THE NEWS
Team
George E. Marsh, Jr., FAIA
Principal / Emeritus
Kevin B. Sullivan, FAIA
Design Principal
Robert Pasersky, AIA
Project Manager / Architect
Diana Tsang, AIA
Architect
Megan van der Linde, AIA, LEED AP BD+C
Architect
Shaun Morris, AIA, LEED AP
Architect
Michael J. Quinn, AIA, CSI, CCS, LEED AP
Architect
Mary Gallagher, IIDA, LEED AP
Interior Designer
PROJECT EUI


The contingent forms shape a nested series of interior and exterior spaces that heighten awareness of the existing buildings, their different geometries experienced as a series of spatial layers and transparencies that weave inside and outside, old and new, each dependent on one another. The resulting academic precinct addresses the institution’s desire for a critical mass of research and teaching space to support cross-departmental collaborations in an environmentally responsible manner.
From the onset of the project, the client had ambitious goals for a high performance building, setting aggressive performance targets for the team. The project’s sustainable solutions are integral to its architectural solution, thoughtfully demonstrating the interdependence between sustainability and scientific research
Heart, Hive, Hub: Community Living Room
The addition acts like a battery pack, providing new life and infrastructure to underutilized historic structures, while simultaneously creating a dynamic, integrated high tech hub for open communication and cross-pollination. The complex thereby serves as the academic and social heart of a precinct much larger than itself. The spaces between new and existing buildings become as important as their prominent public faces, generating an animated campus system of movement that highlights science and reinforces one’s connection to place.
Photography: © Chuck Choi