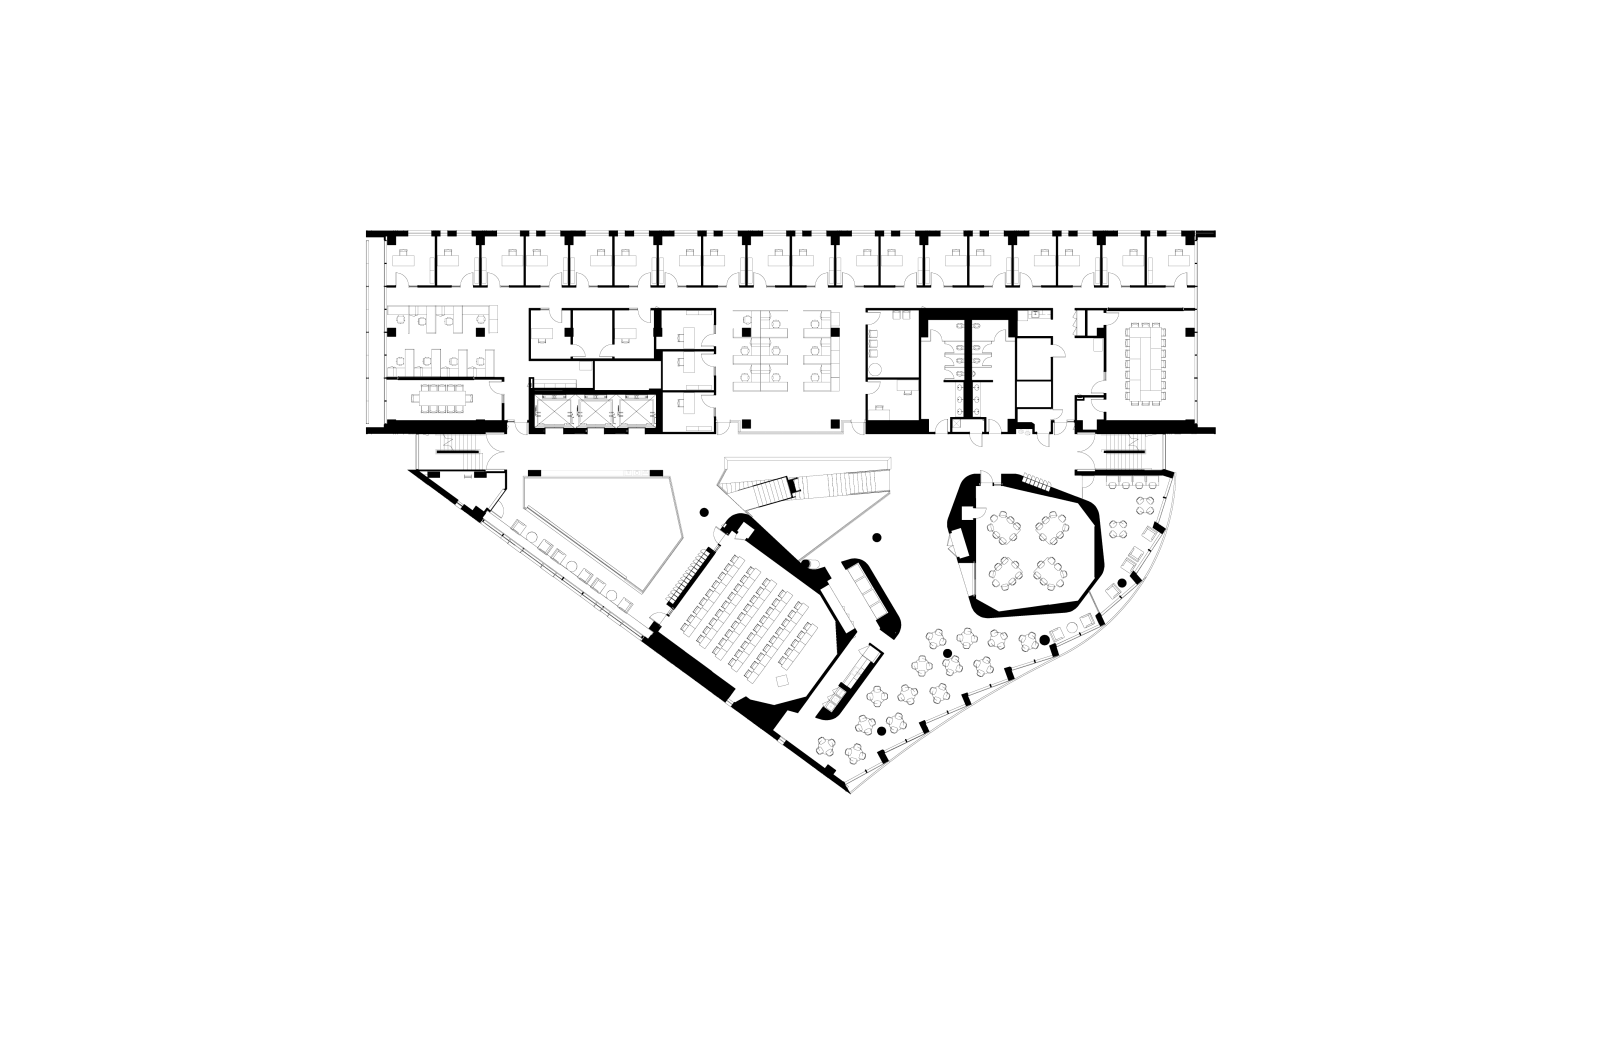
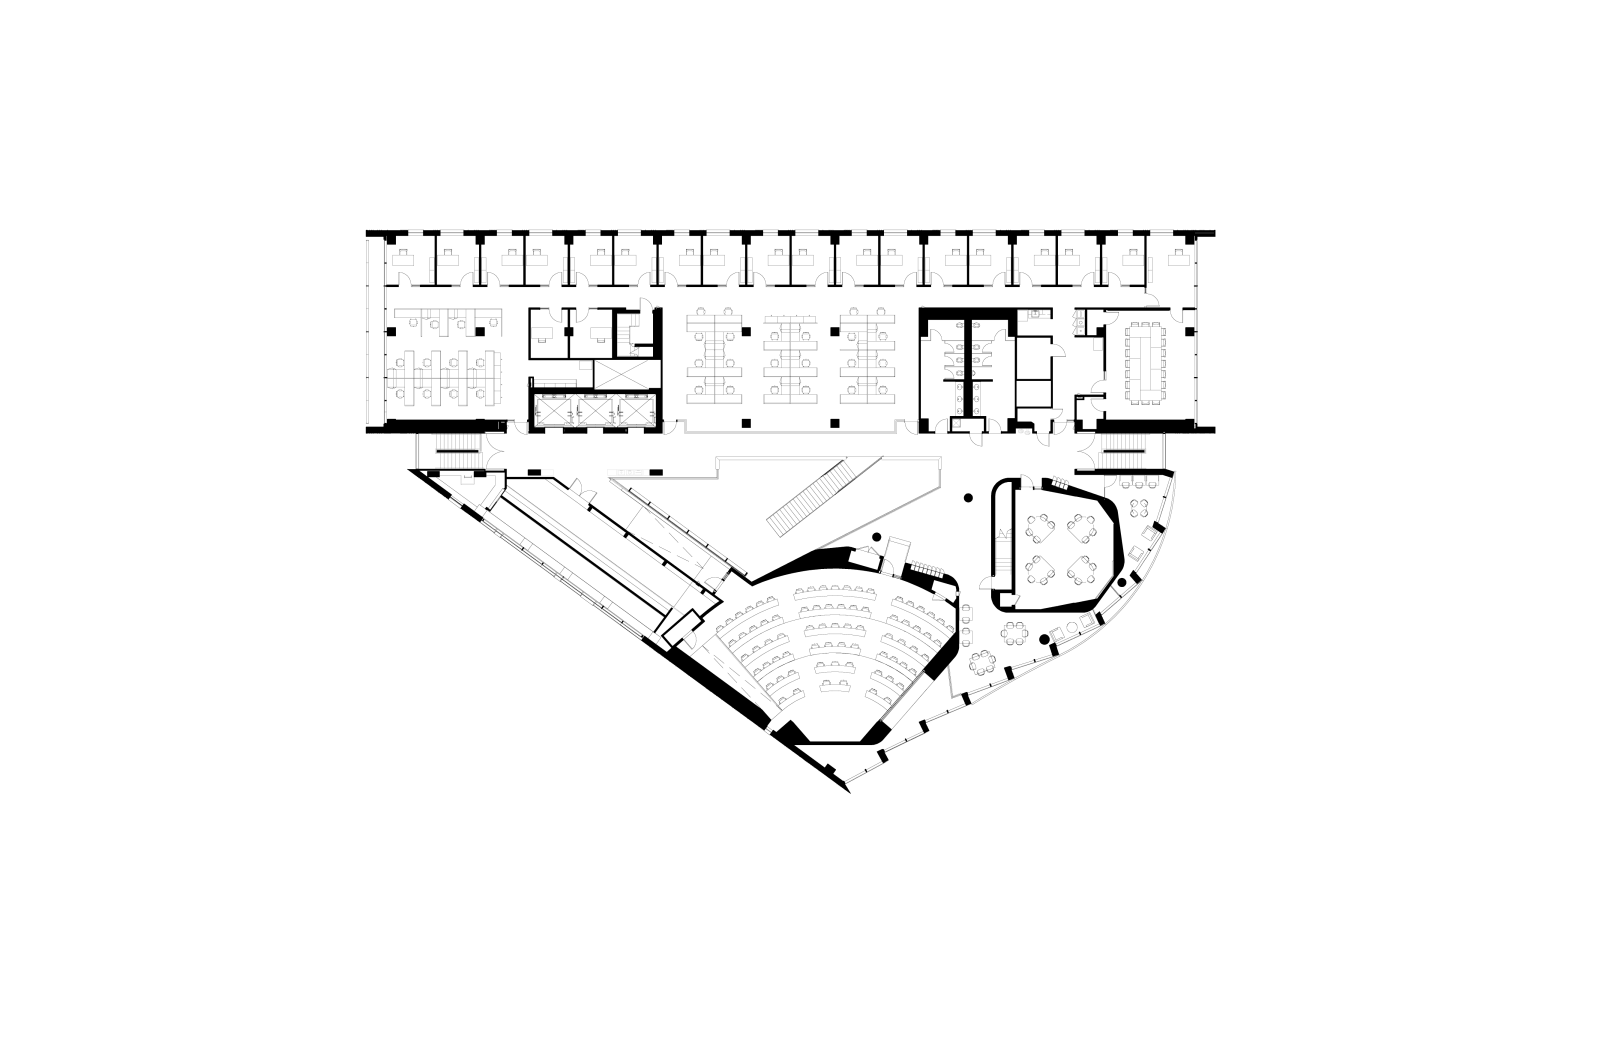
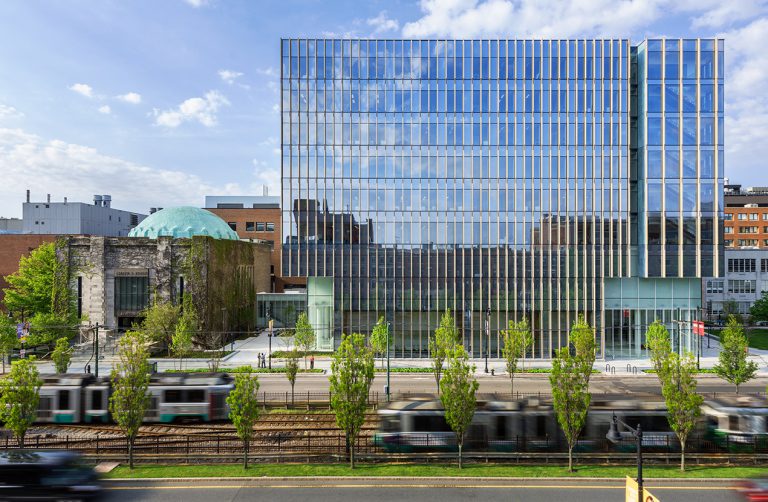
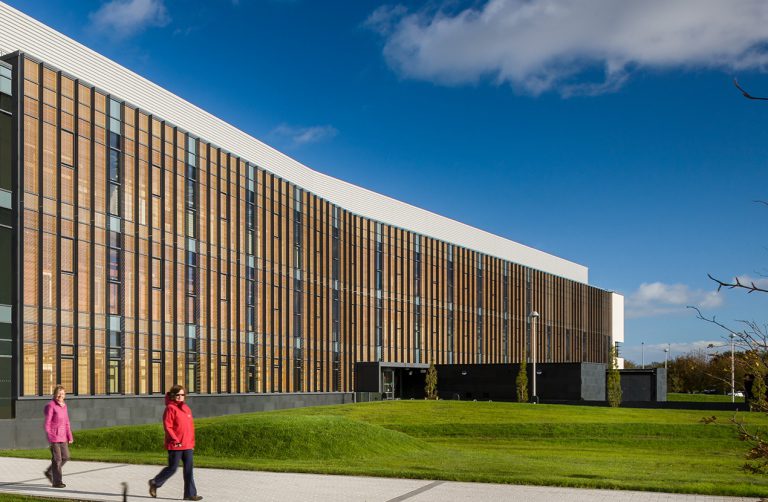
The central challenge of this project — a new school of public health — was how to accommodate its program on an awkwardly configured, dense urban site without disconnecting building occupants from daylight, air and views, qualities that have particular meaning for students and faculty in public health. The irregular arrangement of the building’s bamboo-clad classrooms, coupled with the placement of windows and skylights around each edge of the oddly-shaped building, creates a dynamic interior environment at its core. Informal study platforms overlook one another and frame views of the city through an open latticework of floor openings that invite exploration and discovery.

George Washington University
Milken Institute School of Public Health
Project Details
LOCATION
Washington, DC / United States
COMPLETED
2014
TOTAL SQUARE FOOTAGE
161,100 GSF
PROGRAM COMPONENTS
School of Public Health
LEED STATUS
LEED-NC v2009 Platinum Certified
AWARDS
IN THE NEWS
Team
James H. Collins, Jr., FAIA, LEED AP
Principal-in-Charge
Peter F. Vieira, FAIA, LEED AP
Design Principal / Project Architect
Mark Bandzak, AIA, LEED AP
Architect
Daniel Estes, AIA, LEED AP
Architect
Mary Gallagher, IIDA, LEED AP
Interior Designer
Montserrat Minguell
Designer
PROJECT EUI



De-Densifying the Core
The building unifies the School of Public Health’s multidisciplinary programs, which were scattered in University-owned and leased spaces across the urban campus. An inventive cross section opens up the tight program; while the required elements would have fit on six floors, the floor-to-floor height was squeezed to 12 feet, and a seventh level was inserted within the allowable zoning envelope. This made way for expansive openings between floors, bringing daylight, air and views into a skylit atrium at the building’s center. The building’s convening center – a series of four flexible meeting rooms on the ground floor – fosters closer relations between the School and the local, national and global community on matters of public health.
Healthy Workplace Design
An irresistible stairway at the building’s center connects all floors, promoting health and wellness by encouraging occupants to forgo use of the elevators, which are screened from view. Outside, the design of each carefully crafted façade responds to particular considerations of solar orientation, internal program and site-specific context. Expansive floor openings on each level drive daylight, air and views into the sky-lit atrium at the building’s center. An open stair ascends all eight levels, allowing an array of views throughout the building.
In association with Ayers Saint Gross
Photography: © Robert Benson