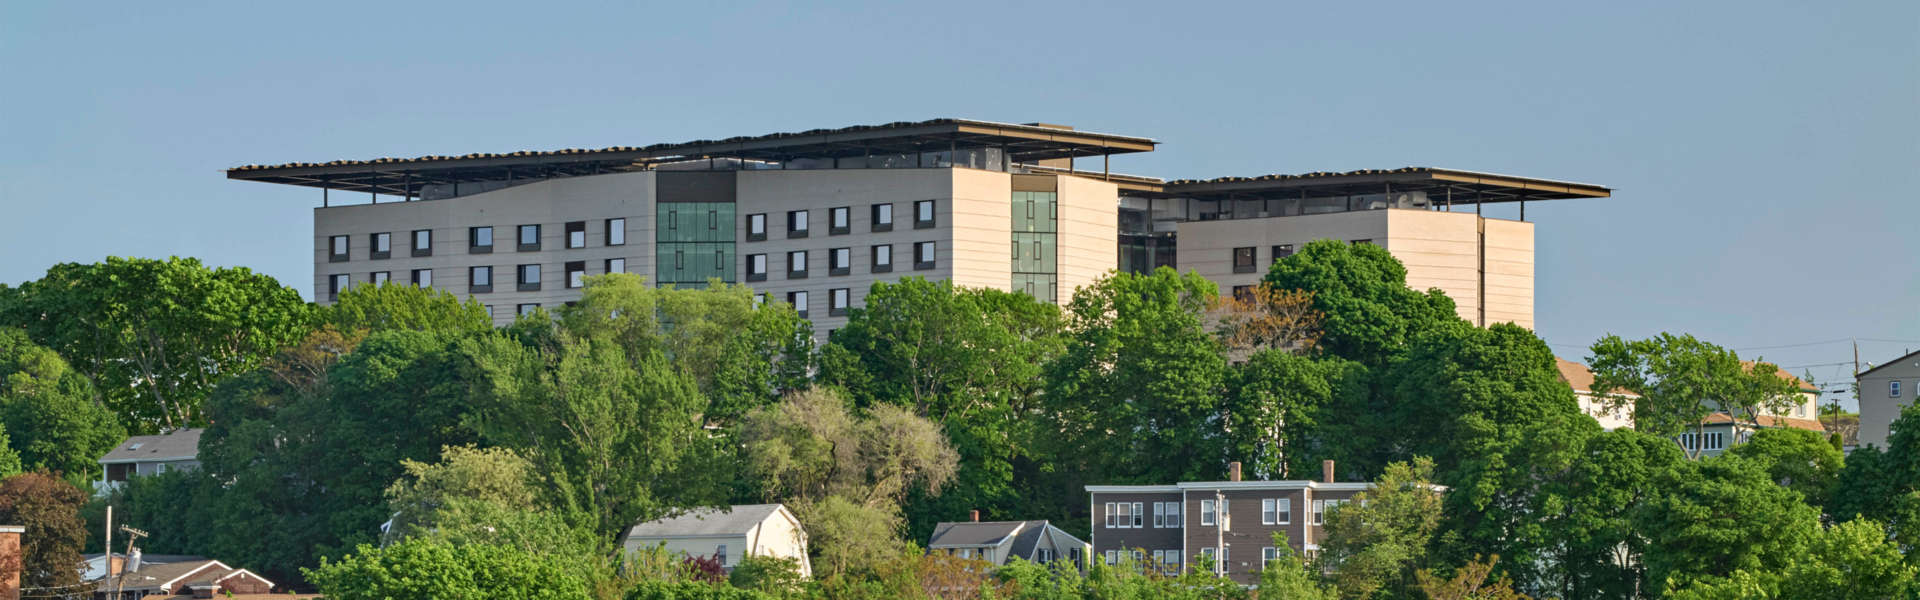
Crowned by its iconic solar array perched high above historic Powder Horn Hill, the Massachusetts Veterans Home at Chelsea emerges from the hillside, a new landmark exuding compassion, warmth and dignity. Located on the highest point in the Boston basin, the new Community Living Center is a long-term care facility for veterans designed to harness 360-degree panoramic views of downtown Boston and the Harbor.

Massachusetts Veterans Home at Chelsea
Community Living Center
Project Statistics
LOCATION
Chelsea, MA / United States
Completed
2023
TOTAL SQUARE FOOTAGE
247,000 SF
PROGRAM COMPONENTS
154 Long-Term Care and Dementia Care Beds, Administration, Physical and Occupational Therapy, Community and Activity Spaces, Chapel, Central Kitchen
LEED STATUS
LEED Silver Tracking
AWARDS
Project Team
Scott Parker, AIA, LEED AP
Principal / Emeritus
Kevin B. Sullivan, FAIA
Design Principal
James Baer, AIA, LEED AP
Project Manager
Wesley Schwartz, AIA
Project Architect
Montserrat Minguell
Designer
Yin Xia
Designer
Mary Gallagher, IIDA, LEED AP
Interior Designer
PROJECT EUI


A Hospital in a Garden
Conceived as a hospital in a garden, the transformative Net Zero Hospital provides 154 private rooms organized around shared community spaces embracing generous landscaped courtyards and gardens that are integrated with the surrounding neighborhood. The project is part of a 10-year, multi-phase effort including the new hospital, demolition of the existing hospital, the rebuilding of Malone Park and reconfiguration of the entire site.
Massing & Materiality
From afar, the building was imagined as a faceted rock outcropping—exposed geological strata piercing the tree line on Powder Horn Hill. A monumental solar array unifies the composition and collects the faceted H-shaped form below as it follows the undulating profile of the natural topography. The massing is defined by two brick clad residential Houses (14 beds/floor) forming the legs of an “H” in plan and are connected to a Neighborhood Center that bridges between the two Houses. The Neighborhood Center is fully transparent and functions as a fully enclosed, naturally ventilated porch, an activity zone opening onto the landscape with infinite vistas on each side. Each 14-bed house consists of two 7-bed pods on each end with a living room, dining room and kitchen forming the hearth in the center of the house.
Inspired Sustainability
The new Veterans Home is not only a model for dignified long-term care; it is also be a cutting-edge example of resilience and sustainability. The combination of geothermal heating and cooling, a heat recovery system, a high performance building envelope, a 0.7-megawatt rooftop solar array and natural ventilation in all resident spaces yields a building that uses 71% less energy than allowed by code—and eliminates the use of fossil fuels during typical operation. The result is a forward-looking building that not only meets the Commonwealth’s energy reduction goals but also provides a healthy, comfortable environment for residents and staff.
Photography © Robert Benson Photography