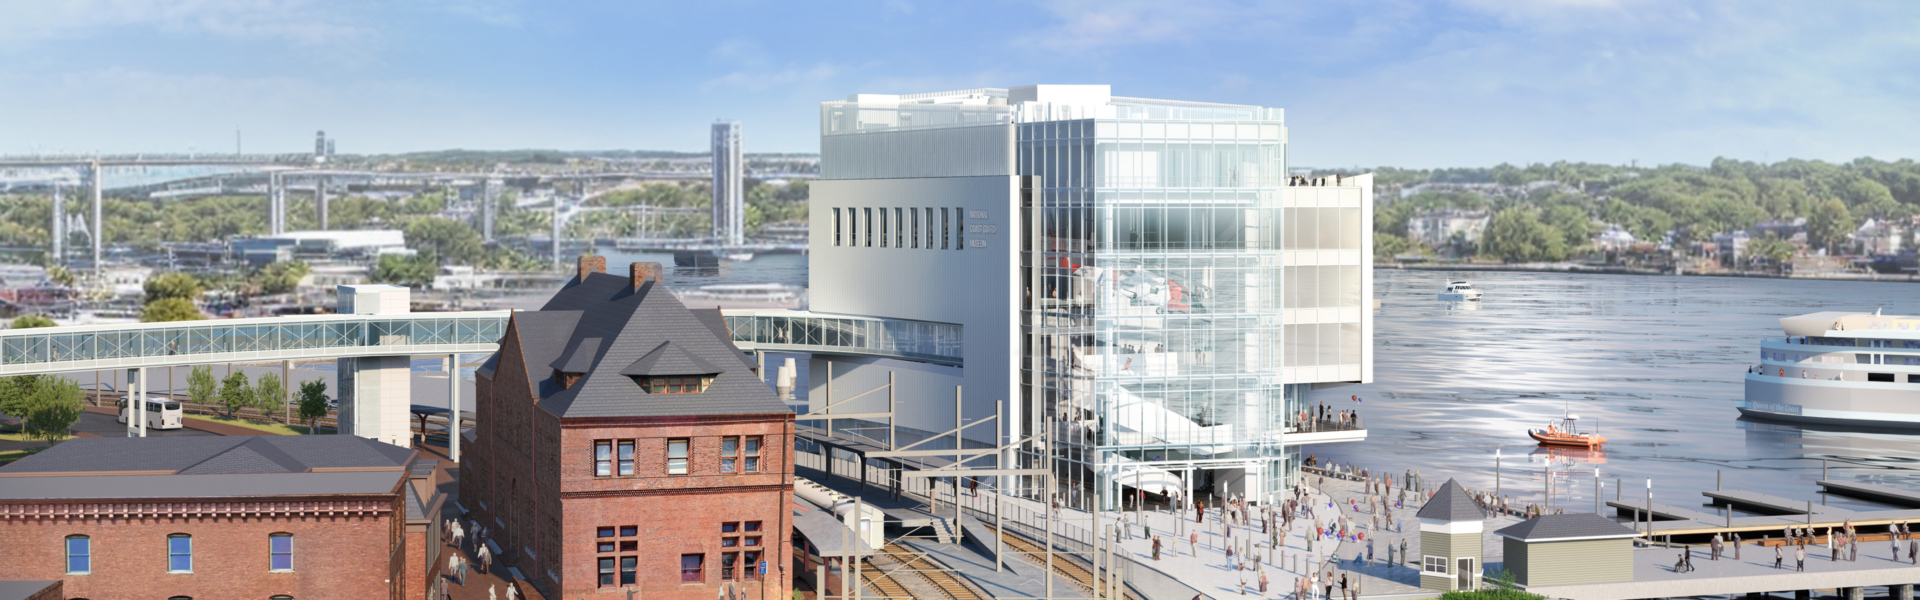
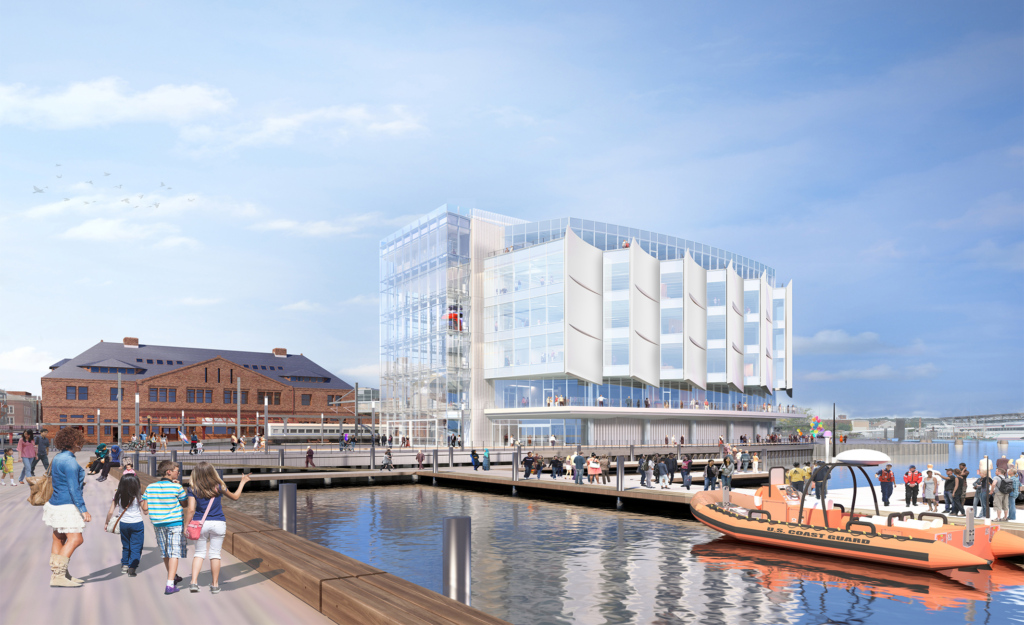
The National Coast Guard Museum is being built on a waterfront site in New London, Connecticut, between the Thames River, the Northeast Corridor rail lines and a major ferry terminal serving Long Island Sound. Working in concert with the 19th-century train station designed by H.H. Richardson, the project creates a gateway to downtown, welcoming travelers arriving by train, ferry and automobile.
The design concept was rooted in the intent to make the waterfront a vibrant, accessible destination, with the Coast Guard museum as its natural linchpin. The sinuous pedestrian bridge was conceived as an independent element, knitting together the points of arrival as it rises over the rail lines, steps down to the museum, and ultimately connects to the waterfront. Its arcing form yields space to the historic train station while bringing energy and excitement to the crossing and the destinations it links.
The museum itself was conceived as a complement to this civic connector. On its compact site, the building’s vertical massing plays against the horizontal profile of its train station neighbor. Tied into the paths of pedestrian traffic, the museum invites visitors to celebrate the heritage, mission, and accomplishments of the U.S. Coast Guard while helping to reinvigorate New London’s downtown core.
National Coast Guard Museum
New Museum
Project Statistics
LOCATION
New London, Connecticut / United States
estimated Completion
2027
TOTAL SQUARE FOOTAGE
91,052 GSF
PROGRAM COMPONENTS
Museum Galleries, Instructional Space
Team
Charles Klee, AIA, LEED AP
Principal-in-Charge
Stephanie Balsam, AIA
Project Manager / Architect
Doran Abel
Designer
Quinn MacKenzie
Architect
Alexandra Barnes
Designer
Blanchard Fagan
Designer
PROJECT EUI
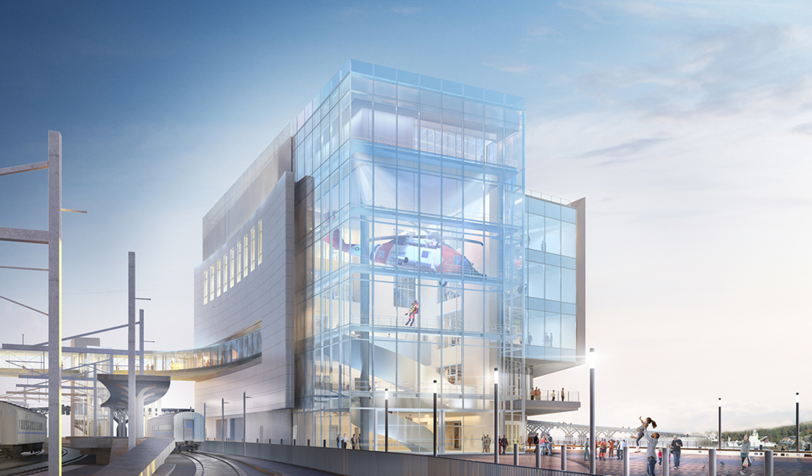
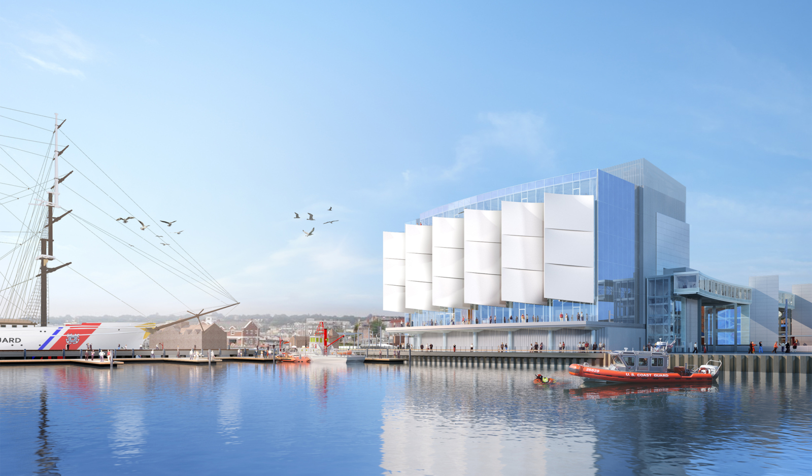
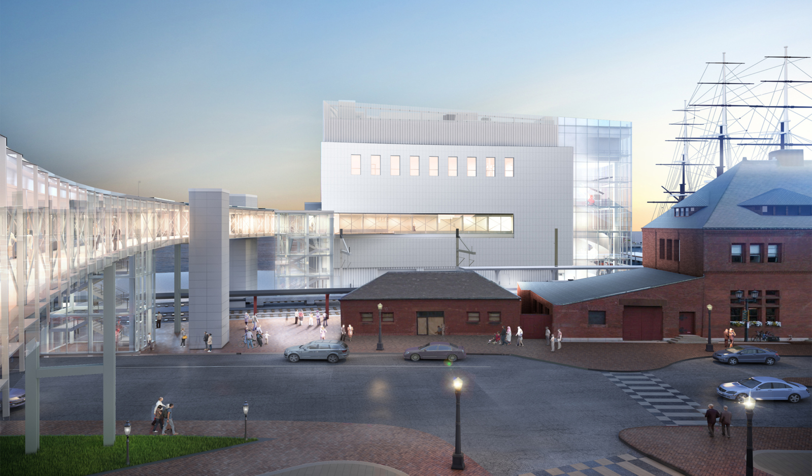
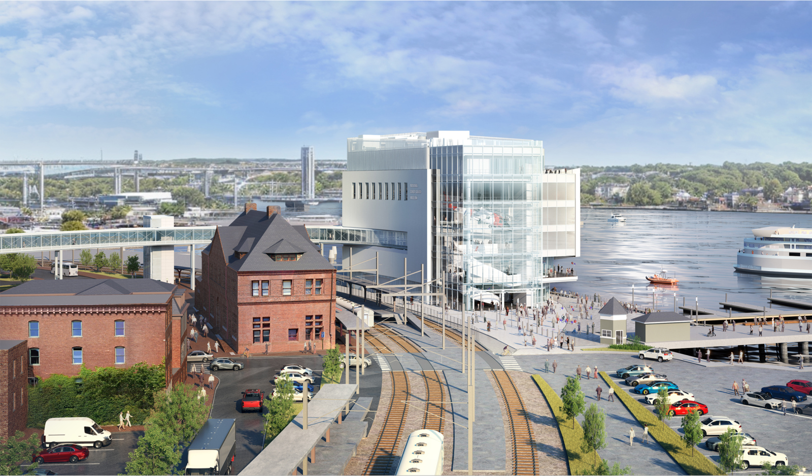
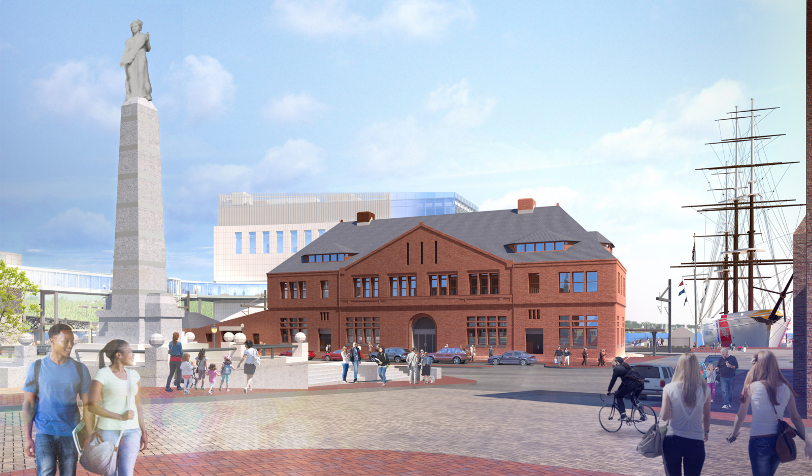
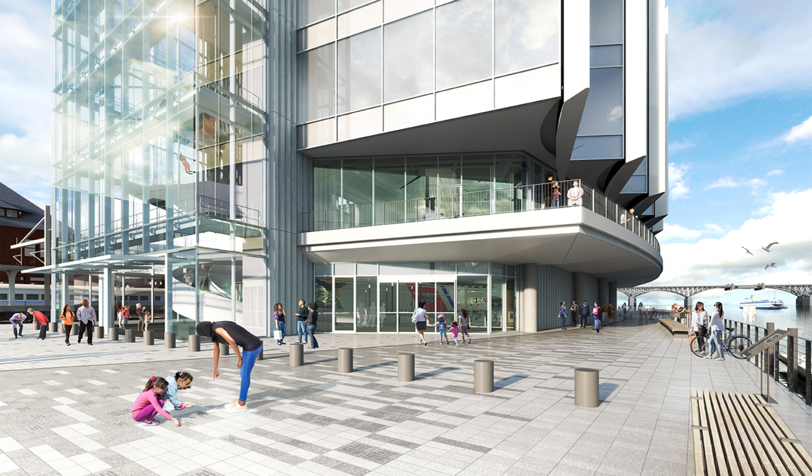
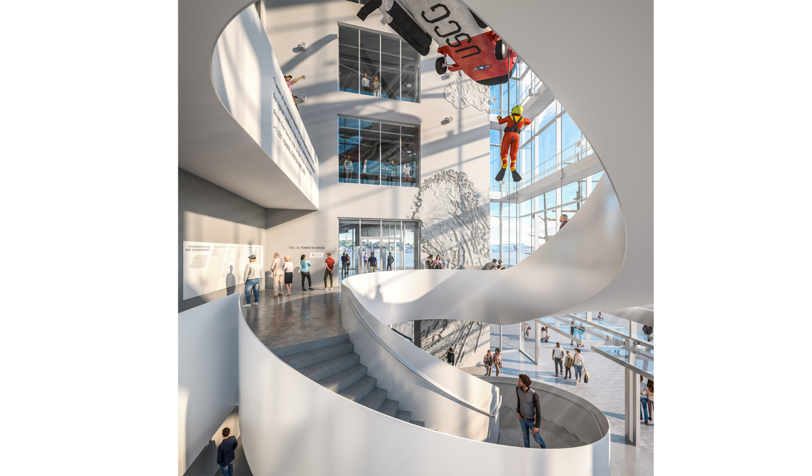
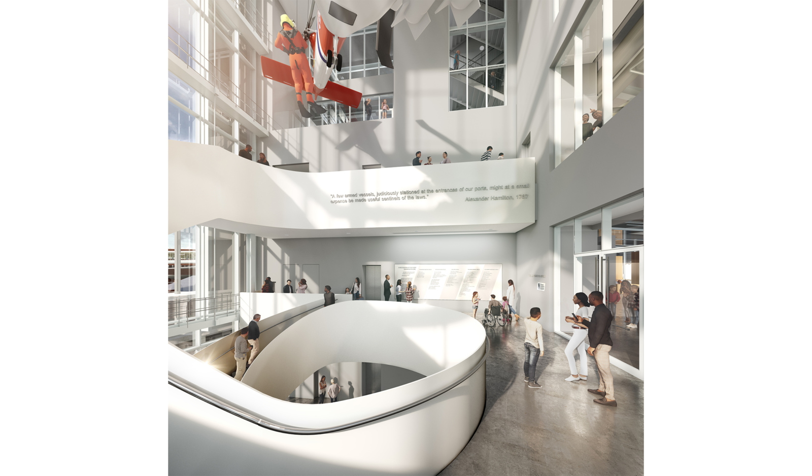

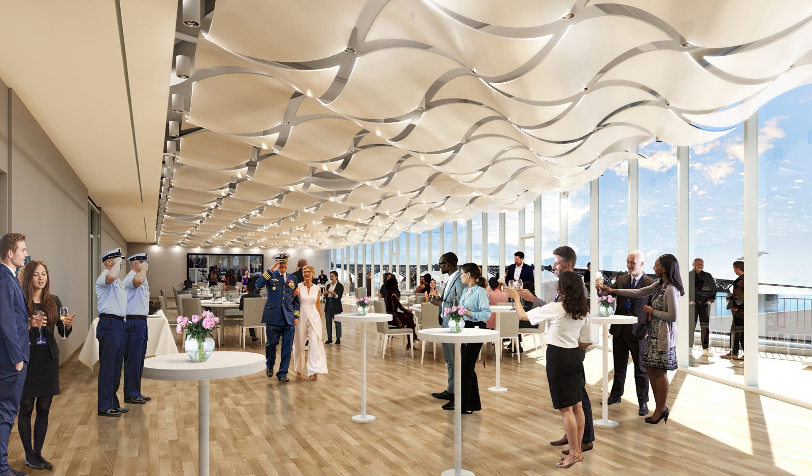
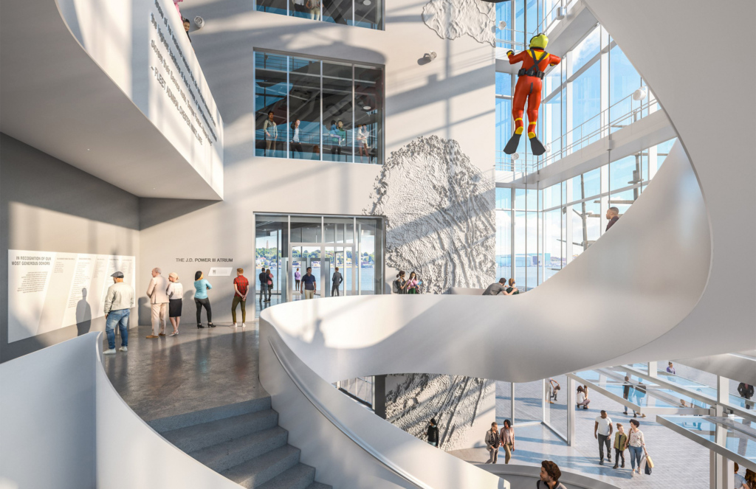

Recognizing the complexity and importance of this particular site and the cultural significance of the museum, the building was designed with different personalities for each of its facades. Towards the water, the building presents itself strongly as a significant monument of civic importance. The articulated façade is comprised of curved forms evocative of sails. Towards the city, a smooth, glazed terracotta façade serves as a quiet backdrop to the train station. Between these two façades, the building opens up with glass, providing views into the museum. This culminates in an iconic exhibit installation of a full-size rescue helicopter and swimmer, marking the end of the pedestrian bridge and museum entrance.
As stewards of the nation’s waters and coastlines, the U.S. Coast Guard is on the front line of a changing climate, and its museum is designed to reflect that commitment to resilience and sustainability. On a site exposed to the storms of Long Island Sound, high performance means more than efficiency; it means endurance. Working with the Coast Guard, FEMA, and the Connecticut Department of Energy and Environmental Protection, the design team shaped the building to withstand and absorb a 500-year storm. The occupied floors are raised safely above the 500-year flood elevation, and the walls below are designed as breakaway enclosures, giving way before they can transfer damaging loads to the structure. After a major storm, the ground floor may be swept open, but the museum above, standing on its stilts, is designed to remain structurally intact.
The design weaves together the demands of a complex regulatory environment, a storm-exposed waterfront, and a historic downtown. Through its distinctive architecture, public connections, and educational mission, the National Coast Guard Museum is poised to become a landmark: a gateway that welcomes travelers to New London, a tribute to the men and women of the U.S. Coast Guard, and a lasting new presence on the city’s skyline and waterfront.